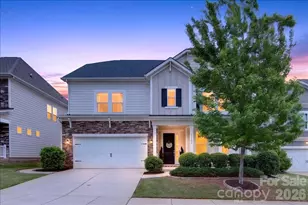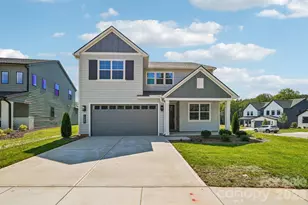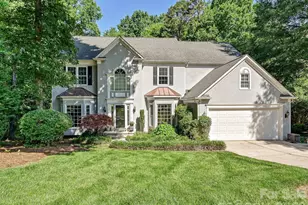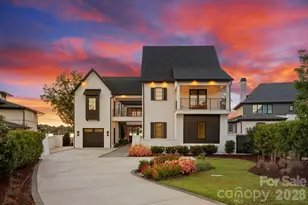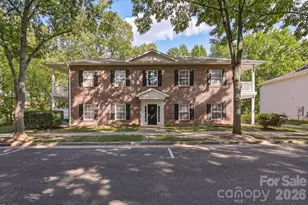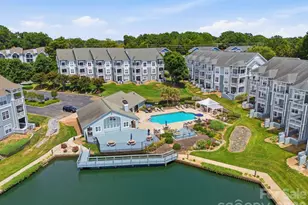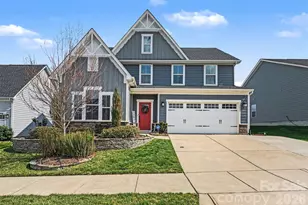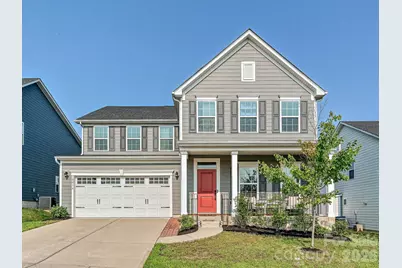
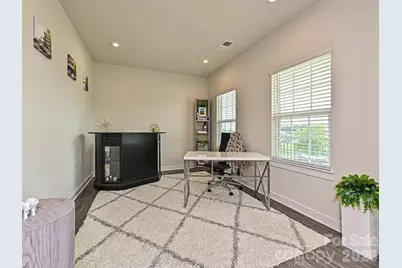
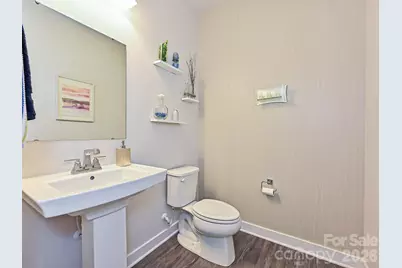
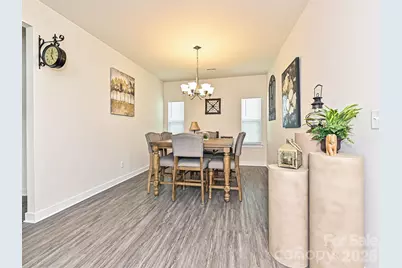
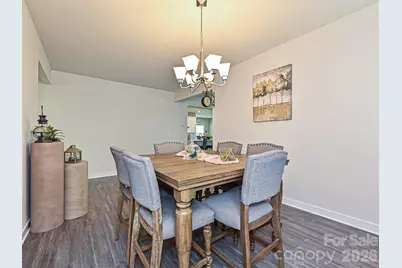
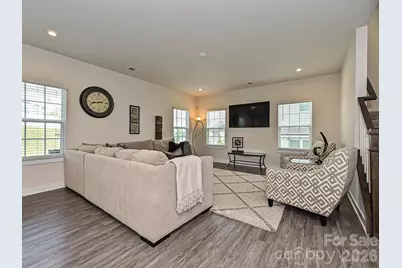
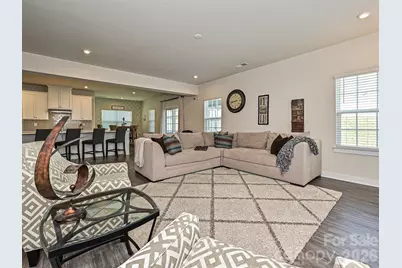
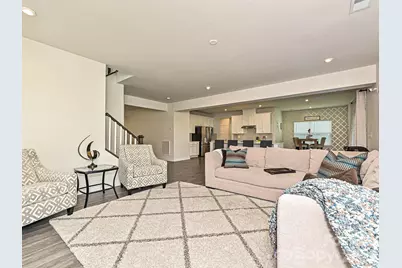
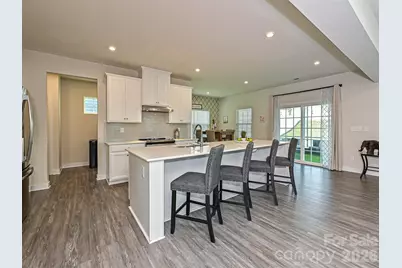
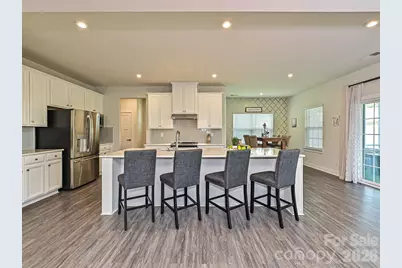
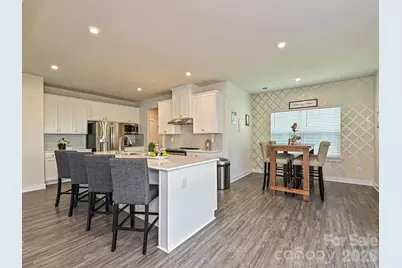
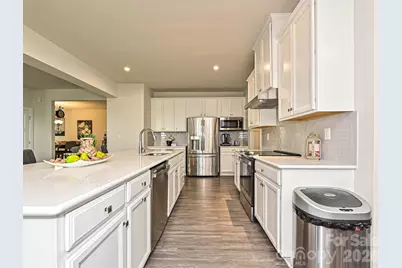
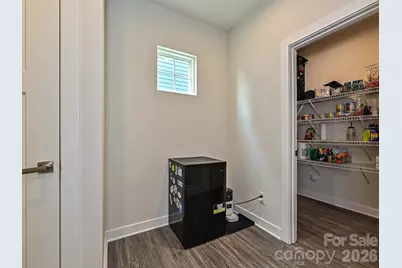
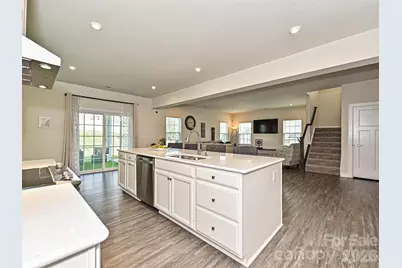
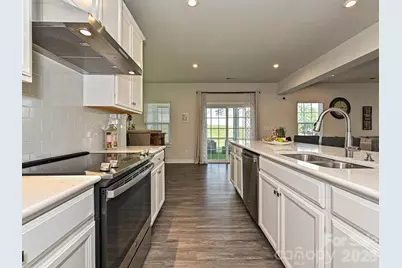
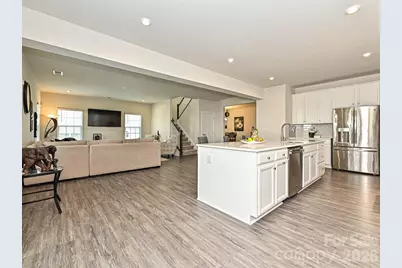
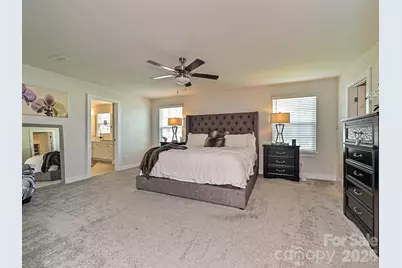
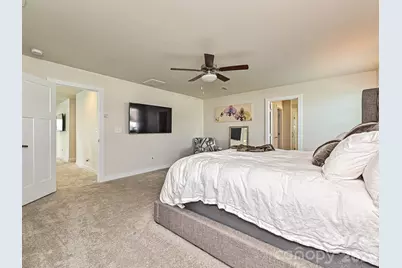
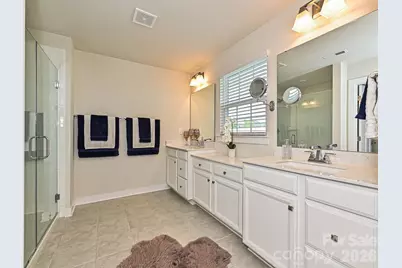
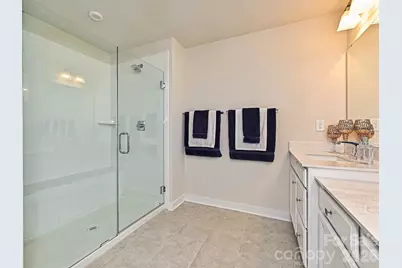
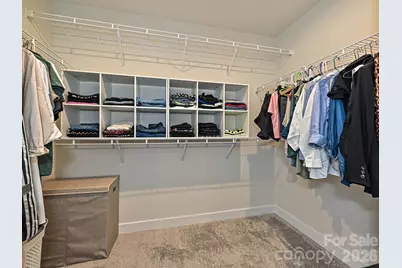
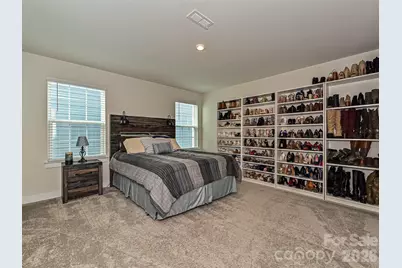
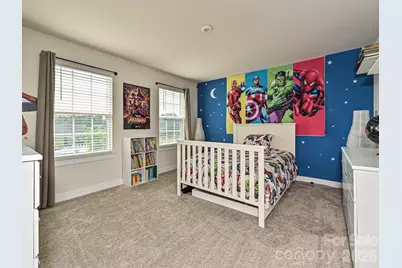
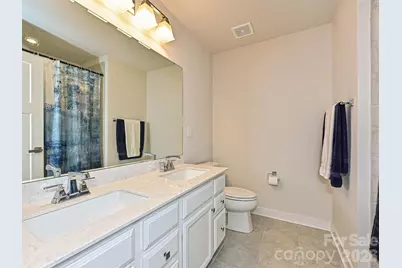
This is a carousel with tiles that activate property listing cards. Use the previous and next buttons to navigate.
$680,000 Just Listed
Get directions
View more dates
Join us at 10016 Bowtie Lane on:
- Open House: 2:00 PM - 4:00 PM
Sunday 8/9 2:00 PM - 4:00 PM
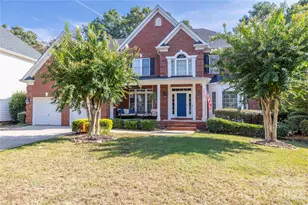
10016 Bowtie Lane,Huntersville, NC 2807810016 Bowtie LaneHuntersvilleNC28078
This is a carousel with tiles that activate property listing cards. Use the previous and next buttons to navigate.
Full Property Details for 10016 Bowtie Ln
General
- Price: $680,000
- HOA FEE: $58/month
- HOA FEE FREQ.: Annually
- Status: Active
- Type: Single Family
- Source: Charlotte_Regional_Realtor_Association
- MLS ID: 4408497
- Updated: 8/1/2026
- Added to Site: 6 day(s) ago
Interior
- Appliances: Dishwasher, Disposal, Electric Oven, Microwave, Oven, Plumbed For Ice Maker
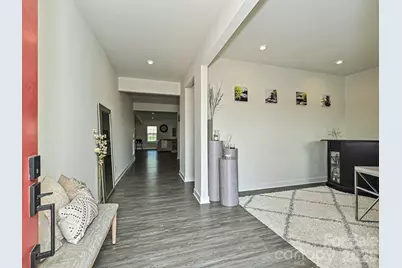
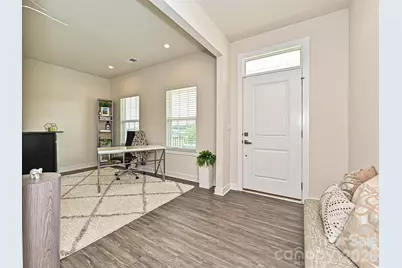
- Flooring: Carpet, Tile, Vinyl
Rooms
Bathrooms
- Total Bathrooms: 4
- Full Bathrooms: 3
- Half Bathrooms: 1
- Upper - Full Baths: 3
- Main - 1/2 Baths: 1
Bedrooms
- Total Bedrooms: 4
- Bedrooms Upper: 4
Other Rooms
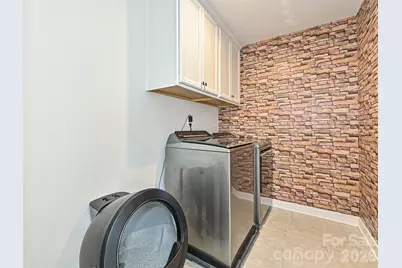
- Laundry: Laundry Room, Upper Level
Additional Information
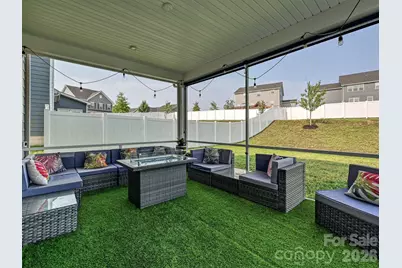
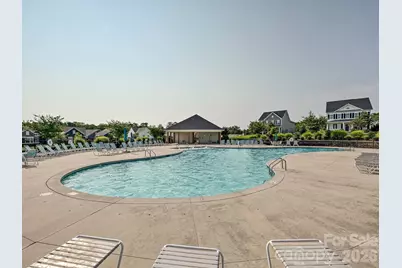
- Shared Amenities: Outdoor Pool, Picnic Area, Playground, Sidewalks, Street Lights
- Pool: Yes
Parking
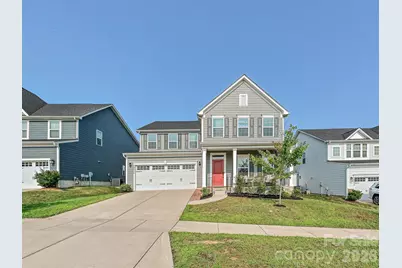
- Garage: Yes
- Garage Description: 417 Sq. Ft.
- Garage Spaces: 2
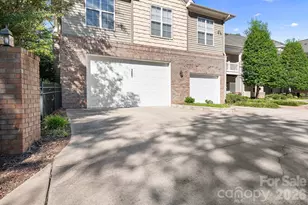
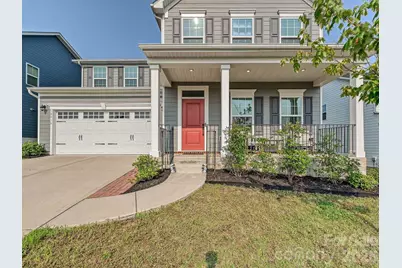
- Parking Features: Driveway, Attached Garage, Garage Door Opener, Garage Faces Front, Parking Space(s)
Location
- County: Mecklenburg
- Subdivision: Vermillion
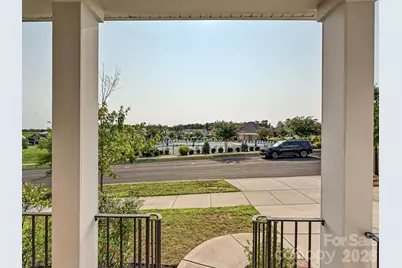
- Driving Directions: Take Huntersville-Concord Road east toward the main Vermillion entry. R onto Eastgate Drive, continue straight on Eastgate Drive as it transitions into Vanguard Parkway. R onto Berkeley. Make an immediate left onto Bowtie Lane, and the home will be on L directly across from the neighborhood pool.
School Information
- Elementary School: Blythe
- Middle School: J.M. Alexander
- High School: North Mecklenburg
Community
- Assoc. Name: Kuester Management Group
Heating & Cooling
- Cooling Type: Central Air
- Heating Type: Forced Air, Natural Gas
Utilities
- Sewer: Public Sewer
- Water: City
- Utility Description: Cable Available, Fiber Optics, Natural Gas
Structural Information
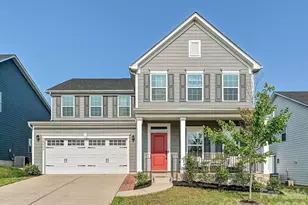
- Builder: Ryan Homes
- Model: Seneca
- Construction Status: Completed
- Construction: Site Built
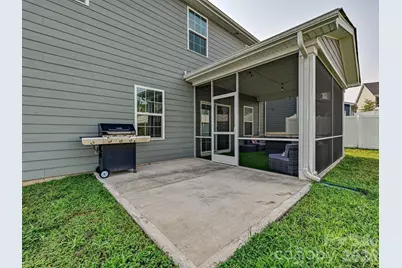
- Exterior Const.: Hardboard Siding
- Roof: Architectural Shingle
- Upper: 1,814 Sq. Ft.
- Main/1st Level: 1,549 Sq. Ft.
- Year Built: 2020
Lot Features
- Street/Road Desc.: Concrete, Paved
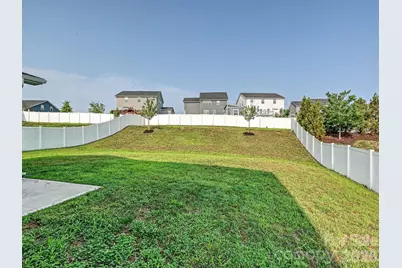
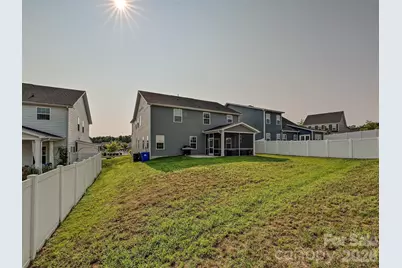
- Fencing (Description): Back Yard, Partial, Privacy
Financial Considerations
- Association Fee: $700
- Assoc Fee Freq.: Annually
- Terms: Cash, Conventional, VA Loan
Disclosures and Reports
- Restrictions: Architectural Review
- Property ID: 019-372-52
- Lot Number: na
Listed by Homes by Kathy Smith
Schools serving 10016 Bowtie Ln
| Name | Grades | Distance |
|---|---|---|
Legette Blythe Elementary 12202 Hambright Road, Huntersville, NC 28078 | PK-5 | 2 mi |
John M Alexander Middle 12010 Hambright Road, Huntersville, NC 28078 | 6-8 | 2.1 mi |
North Mecklenburg High 11201 Old Statesville Road, Huntersville, NC 28078 | 9-12 | 2.2 mi |
Price & Sales History for 10016 Bowtie Ln
Tax History for 10016 Bowtie Ln
Estimate the Cost for 10016 Bowtie Ln
10016 Bowtie Lane, Huntersville, NC 28078 (MLS# 4408497) is a Single Family property with 4 bedrooms, 3 full bathrooms and 1 partial bathroom. 10016 Bowtie Lane is currently listed for $680,000 and was received on August 01, 2026. Want to learn more about 10016 Bowtie Lane? Do you have questions about finding other Single Family real estate for sale in Huntersville? You can browse all Huntersville real estate or contact a Coldwell Banker agent to request more information.