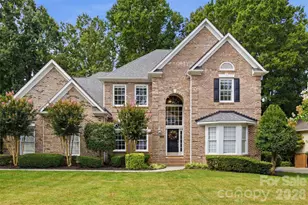
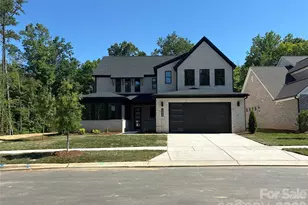
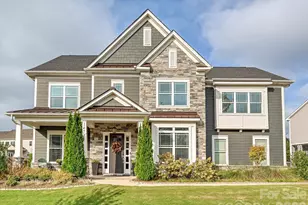
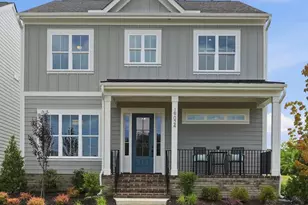
This is a carousel with tiles that activate property listing cards. Use the previous and next buttons to navigate.
1/1
$985,000
This is a carousel with tiles that activate property listing cards. Use the previous and next buttons to navigate.
1/1
Property Description
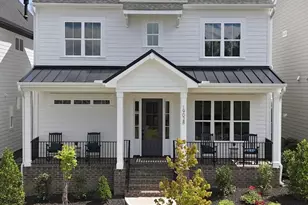
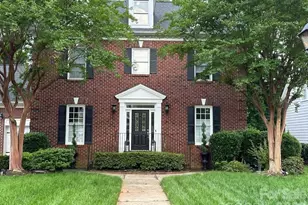
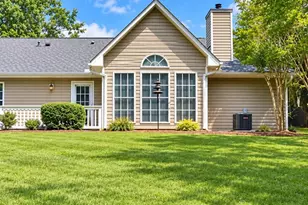
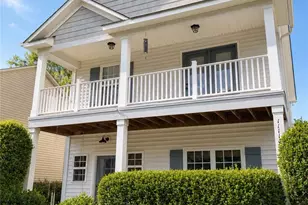
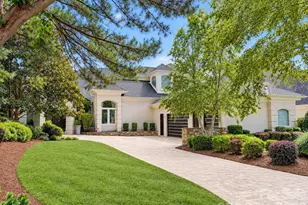
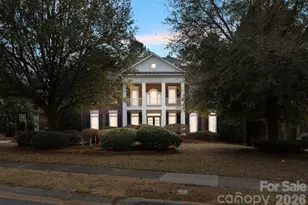
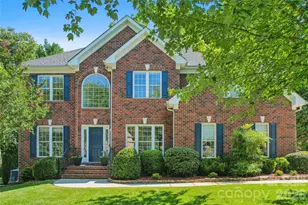
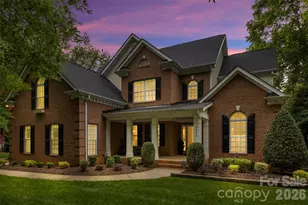
Welcome to 10104 Devonshire Dr, where space, modern updates, and the Birkdale lifestyle come together in one impressive home. Offering 5 bedrooms, 4 full bathrooms, and more than 3,600 square feet, this home provides the flexibility today's buyers are looking for, with plenty of room for family, guests, a home office, or additional living space. Inside, you'll find an open floor plan with modern updates throughout, creating bright, connected spaces that are equally suited for everyday living and entertaining. An oversized two-car garage provides additional room for vehicles, storage, golf gear, and more. Out back is where this home really shines. Step onto the spacious rear patio overlooking Birkdale Golf Course and enjoy a setting that feels private, peaceful, and uniquely connected to one of the area's most desirable communities. Morning coffee, evening drinks, weekend cookouts, and golf course views are all right outside your door. And then there's the location. Living in Birkdale puts you in the heart of the Lake Norman lifestyle, just minutes from Birkdale Village, shopping, restaurants, entertainment, golf, parks, and Lake Norman. With convenient access to I-77 and Exit 25, Uptown Charlotte and the surrounding Lake Norman communities are within easy reach. Five bedrooms. Four baths. 3,600+ square feet. Golf course views. Modern updates. An oversized garage. And one of Huntersville's most sought-after locations. 10104 Devonshire Dr offers the space you need with the lifestyle you've been looking for.
Full Property Details
Full Property Details for 10104 Devonshire Dr
General
- Sold For: $985,000
- HOA FEE: $85/month
- Status: Closed
- Type: Single Family
- Source: Charlotte_Regional_Realtor_Association
- MLS ID: 4419902
- Added to Site: 36 day(s) ago
Interior
- Fireplace: Yes
- Fireplace(s): Living Room, Living Room
- Appliances: Disposal, ENERGY STAR Qualified Dishwasher, ENERGY STAR Qualified Dryer, ENERGY STAR Qualified Refrigerator, Exhaust Fan, Exhaust Hood, Gas Cooktop, Gas Oven, Gas Water Heater, Microwave, Oven
Rooms
Bathrooms
- Total Bathrooms: 5
- Full Bathrooms: 4
- Half Bathrooms: 1
- Upper - Full Baths: 3
- Main - Full Baths: 1
- Main - 1/2 Baths: 1
Bedrooms
- Total Bedrooms: 5
- Bedrooms Upper: 4
- Bedrooms Main & Up: 1
Other Rooms
- Laundry: Laundry Room
Exterior
- Exterior Features: Other - See Remarks
Parking
- Garage: Yes
- Garage Description: 457 Sq. Ft.
- Garage Spaces: 2
- Parking Features: Driveway, Attached Garage, Garage Door Opener, Garage Faces Side
Location
- County: Mecklenburg
- Subdivision: Birkdale
- Driving Directions: From I-77, take Exit 25 onto Sam Furr Rd/Hwy 73. Turn onto Birkdale Commons Pkwy, then turn onto Devonshire Dr. Continue through the Birkdale community to 10104 Devonshire Dr. Home will be on your right.
School Information
- Elementary School: Grand Oak
- Middle School: Francis Bradley
- High School: Hopewell
Community
- Assoc. Name: Birkdale Homeowners Assoc
Heating & Cooling
- Cooling Type: Central Air
- Heating Type: Central
Utilities
- Sewer: Public Sewer
- Water: City
Structural Information
- Construction: Site Built
- Exterior Const.: Brick Partial, Hardboard Siding
- Upper: 1,505 Sq. Ft.
- Main/1st Level: 2,177 Sq. Ft.
- Year Built: 2003
Lot Features
- Street/Road Desc.: Concrete, Paved
- Lot Features: On Golf Course, Wooded
- Fencing (Description): Back Yard
Financial Considerations
- Association Fee: $85
- Assoc Fee Freq.: Monthly
- Terms: Cash, Conventional
Disclosures and Reports
- Property ID: 009-294-07
- Lot Number: 35111-443
Listed by Realty One Group Revolution
Sold by Howard Hanna Allen Tate Lake Norman

Get Pre-Approved Today
Schools
Schools serving 10104 Devonshire Dr
School District:Charlotte-Mecklenburg Schools
| Name | Grades | Distance |
|---|---|---|
Grand Oak Elementary 15410 Stumptown Road, Huntersville, NC 28078 | K-5 | 0.7 mi |
Francis Bradley Middle 13345 Beatties Ford Road, Huntersville, NC 28078 | 6-8 | 3.9 mi |
Hopewell High 11530 Beatties Ford Road, Huntersville, NC 28078 | 9-12 | 4.4 mi |
Disclaimer:
School attendance boundaries provided by ATTOM Data Solutions and are for reference only. Contact the school directly to verify enrollment eligibility.
Price & Sales History for 10104 Devonshire Dr
Date
Details
Price
Change
Source
10/05/2026
Sold
$985,000
-1.01%
MLS
9/03/2026
Listed
$995,000
—
MLS
Disclaimer: Historical sales information is derived from public records provided by the county offices. Information is not guaranteed and should be independently verified.
10104 Devonshire Drive, Huntersville, NC 28078 (MLS# 4419902) is a Single Family property that was sold at $985,000 on October 05, 2026. Want to learn more about 10104 Devonshire Drive? Do you have questions about finding other Single Family real estate for sale in Huntersville? You can browse all Huntersville real estate or contact a Coldwell Banker agent to request more information.