This is a carousel with tiles that activate property listing cards. Use the previous and next buttons to navigate.
1/48
$8,500 Just Listed
This is a carousel with tiles that activate property listing cards. Use the previous and next buttons to navigate.
1/48
Property Description
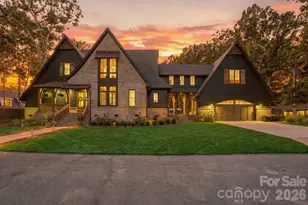
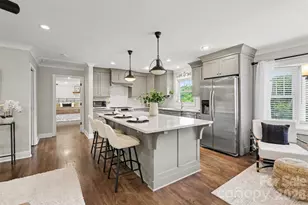
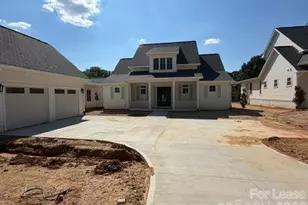
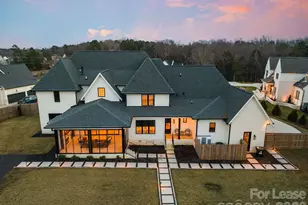
Skip the wait and step into the luxury with this modern custom home. The exterior is a showstopper, but the moment you enter, the sleek black-and-white design, open floor plan, and linear fireplace create a sense of modern elegance. Designed for both comfort and style, the home features a chef's kitchen with a striking waterfall quartz island-perfect for entertaining and hosting memorable holiday gatherings. The main level includes a luxurious primary suite with a spa-inspired wet room, a huge custom walk-in closet, and a second bedroom that can also serve great as a home office with its vaulted ceiling and exposed wood beams -complete with a full bathroom with zero-entry shower. A conveniently located laundry room & drop zone add to the functionality of the plan. Upstairs, you'll find a spacious media/bonus room along with four additional bedrooms, each offering its own private en suite bathroom. A second laundry area on this level ensures ease of living for larger households. Outdoor living is elevated with a lot backing up to trees creating extra privacy, and featuring a phenomenal covered porch with a built-in grill and gas fireplace-ideal for entertaining or relaxing. Less than 15 minutes to downtown Davidson, Lake Norman, Huntersville, Birkdale Village, several local golf clubs, and so much more!
Full Property Details
Full Property Details for 10119 Laurier Ln
General
- Rent: $8,500
- Status: Active
- Type: Rental
- Source: Charlotte_Regional_Realtor_Association
- MLS ID: 4409352
- Updated: 7/29/2026
- Added to Site: 1 day(s) ago
Rental Information
- Lease Terms: 12 Months
- Date Available: 8/15/2026
Interior
- Interior Features: Attic Stairs Pulldown, Drop Zone, Entrance Foyer, Kitchen Island, Open Floorplan, Pantry, Split Bedroom, Walk-In Closet(s), Walk-In Pantry, Wet Bar, Whirlpool, Other - See Remarks
- Fireplace: Yes
- Fireplace(s): Family Room, Gas Log, Gas Unvented, Gas Vented, Kitchen, Living Room, Porch, Other - See Remarks, Family Room, Gas Log, Gas Unvented, Gas Vented, Kitchen, Living Room, Porch, Other - See Remarks
- Appliances: Bar Fridge, Convection Microwave, Convection Oven, Dishwasher, Disposal, Double Oven, Dryer, Dual Flush Toilets, Exhaust Fan, Exhaust Hood, Gas Range, Microwave, Plumbed For Ice Maker, Refrigerator with Ice Maker, Tankless Water Heater, Washer, Washer/Dryer, Wine Refrigerator
- Flooring: Carpet, Tile, Wood
Rooms
Bathrooms
- Total Bathrooms: 7
- Full Bathrooms: 6
- Half Bathrooms: 1
- Upper - Full Baths: 4
- Main - Full Baths: 2
- Main - 1/2 Baths: 1
Bedrooms
- Total Bedrooms: 6
- Bedrooms Upper: 4
- Bedrooms Main & Up: 2
Other Rooms
- Laundry: Electric Dryer Hookup, Utility Room, Laundry Room, Main Level, Multiple Locations, Upper Level, Washer Hookup
Exterior
- Exterior Features: In-Ground Irrigation
Parking
- Garage: Yes
- Garage Description: 770 Sq. Ft.
- Garage Spaces: 3
- Parking Features: Driveway, Attached Garage, Garage Faces Side
Location
- County: Mecklenburg
- Subdivision: Belleterre
School Information
- Elementary School: Huntersville
- Middle School: Bailey
- High School: William Amos Hough
Community
- Pets: Conditional, Dogs OK, Call
Heating & Cooling
- Cooling Type: Ceiling Fan(s), Central Air
- Heating Type: Forced Air, Natural Gas
Utilities
- Sewer: Public Sewer, County Sewer
- Water: City, County Water
Structural Information
- Architectural Style: Transitional
- Roof: Architectural Shingle
- Upper: 2,372 Sq. Ft.
- Main/1st Level: 2,761 Sq. Ft.
- Year Built: 2023
Lot Features
- Street/Road Desc.: Paved
Financial Considerations
- Security Deposit: $8,500
- Pet Deposit: $350
- Tenant Pays: All Utilities, Exterior Maintenance, Internet
Disclosures and Reports
- Property ID: 011-151-35
Listed by Aleasa LLC
Schools
Schools serving 10119 Laurier Ln
School District:Charlotte-Mecklenburg Schools
| Name | Grades | Distance |
|---|---|---|
Huntersville Elementary 200 Gilead Road, Huntersville, NC 28078 | K-5 | 2.7 mi |
Bailey Middle School 11900 Bailey Road, Cornelius, NC 28031 | 6-8 | 2.6 mi |
William Amos Hough High 12420 Bailey Road, Cornelius, NC 28031 | 9-12 | 2.4 mi |
Disclaimer:
School attendance boundaries provided by ATTOM Data Solutions and are for reference only. Contact the school directly to verify enrollment eligibility.
Price History for 10119 Laurier Ln
Date
Details
Price
Change
Source
7/29/2026
Listed
$8,500
—
MLS
Disclaimer: Historical sales information is derived from public records provided by the county offices. Information is not guaranteed and should be independently verified.
10119 Laurier Lane, Huntersville, NC 28078 (MLS# 4409352) is a Rental property with 6 bedrooms, 6 full bathrooms and 1 partial bathroom. 10119 Laurier Lane is currently listed for rent at $8,500 and was received on July 29, 2026. Want to learn more about 10119 Laurier Lane? Do you have questions about finding other real estate for sale or rent in Huntersville? You can browse all Huntersville rentals or contact a Coldwell Banker agent to request more information.