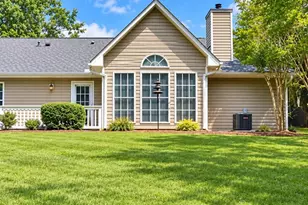
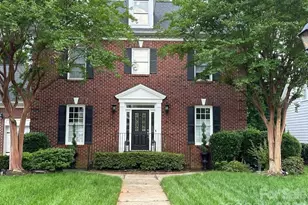
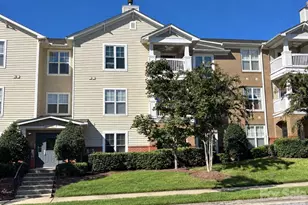
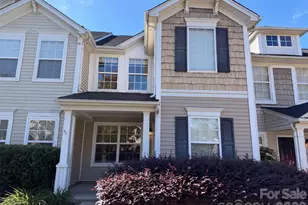
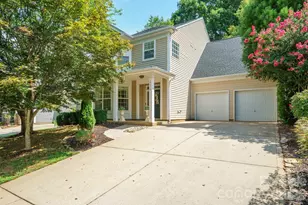
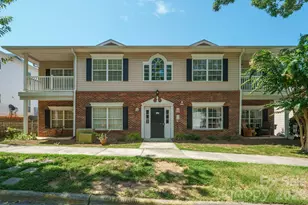
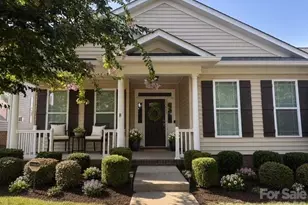
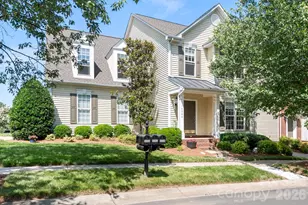
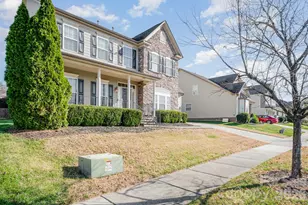
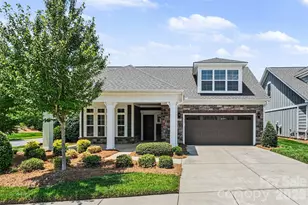
Full Property Details for 10211 Linksland Dr
General
- Price: $520,000
- HOA FEE: $405/month
- Status: Pending
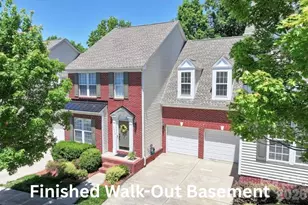
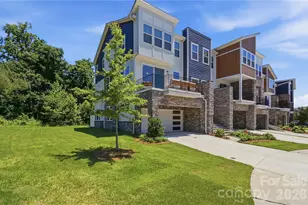
- Type: Townhouse
- Source: Charlotte_Regional_Realtor_Association
- MLS ID: 4411684
- Updated: 8/28/2026
- Added to Site: 56 day(s) ago
Interior
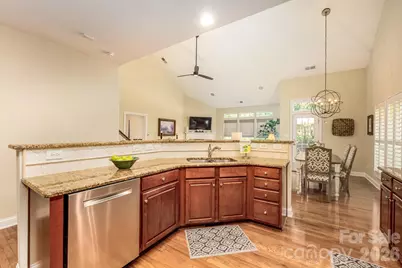
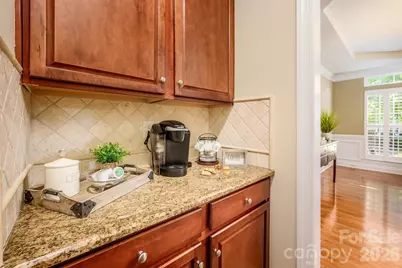
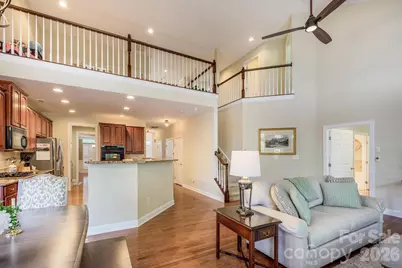
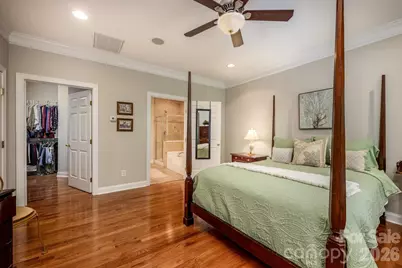
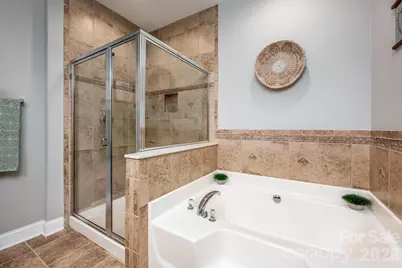
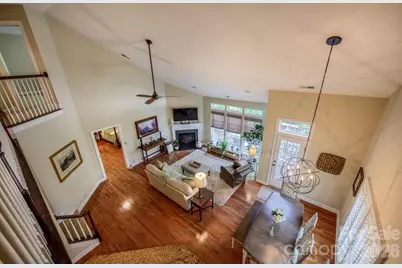
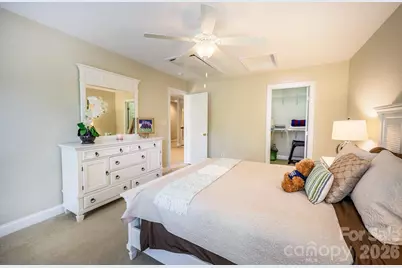
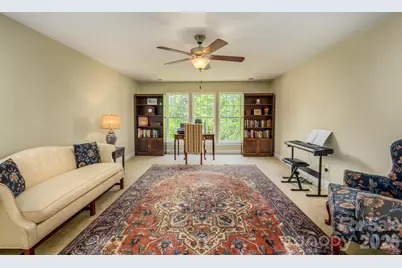
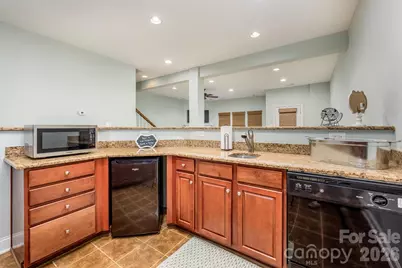
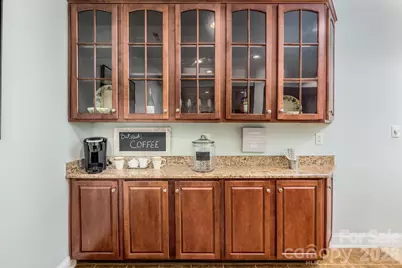
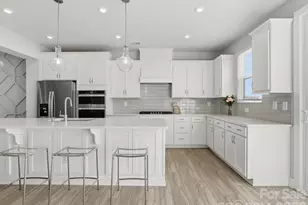
- Interior Features: Attic Stairs Pulldown, Breakfast Bar, Cable Prewire, Central Vacuum, Entrance Foyer, Pantry, Storage, Walk-In Closet(s), Wet Bar
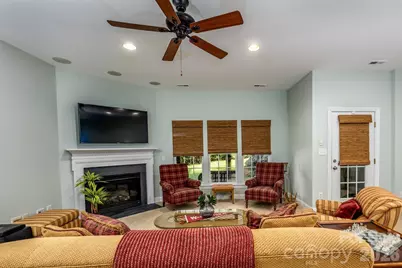
- Fireplace: Yes
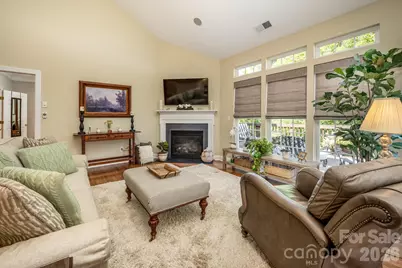
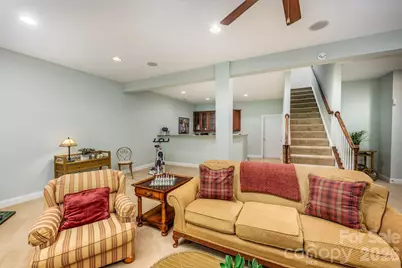
- Fireplace(s): Gas, Gas Log, Gas Unvented, Living Room, Recreation Room, Gas, Gas Log, Gas Unvented, Living Room, Recreation Room
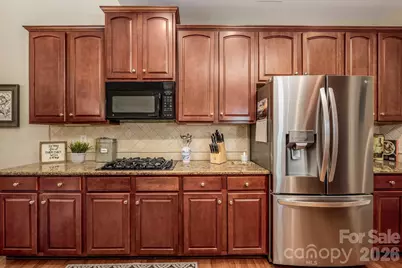
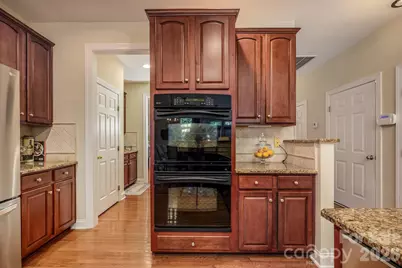
- Appliances: Bar Fridge, Convection Microwave, Convection Oven, Dishwasher, Disposal, Double Oven, Down Draft, Dryer, Electric Oven, Electric Range, Gas Cooktop, Gas Range, Gas Water Heater, Refrigerator with Ice Maker, Self Cleaning Oven, Wall Oven, Washer/Dryer
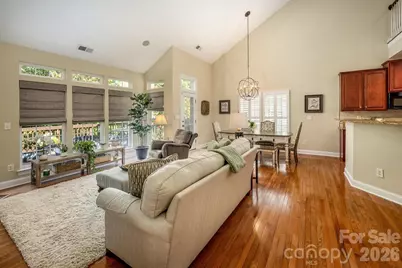
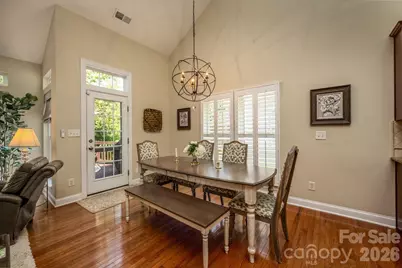
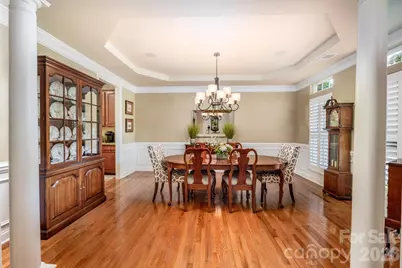
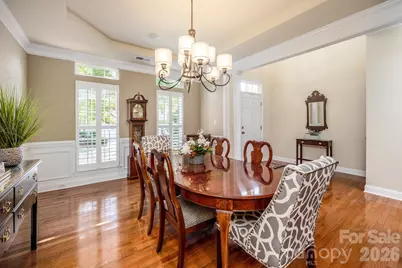
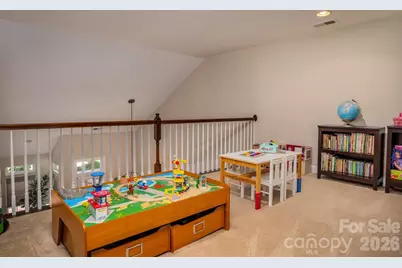
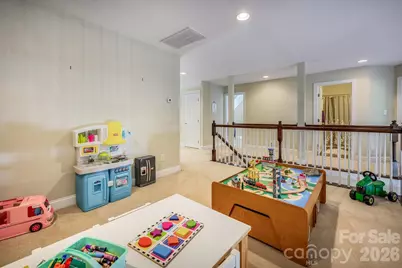
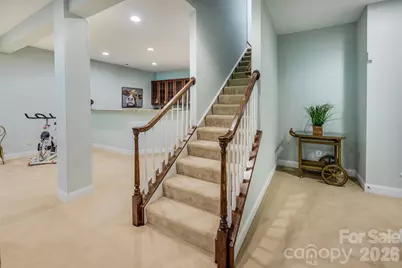
- Flooring: Carpet, Tile, Wood
Rooms
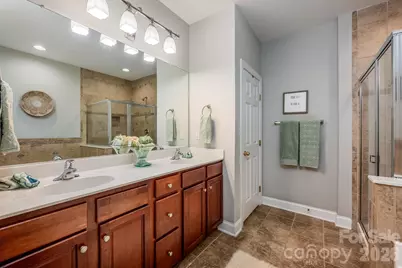
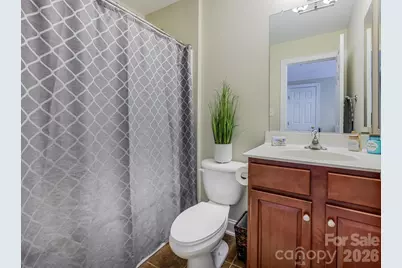
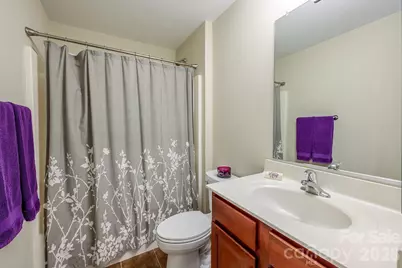
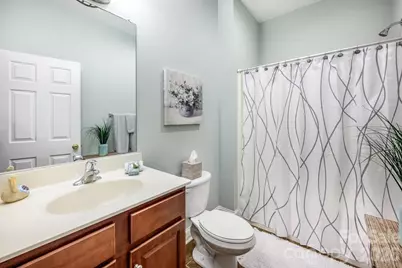
- Total Bathrooms: 5
- Full Bathrooms: 4
- Half Bathrooms: 1
- Upper - Full Baths: 2
- Main - Full Baths: 1
- Main - 1/2 Baths: 1
- Basement Baths: 1
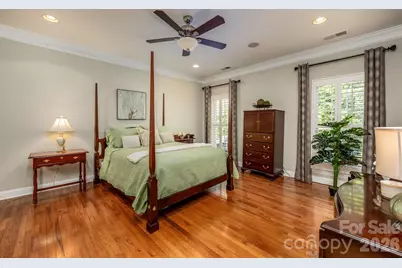
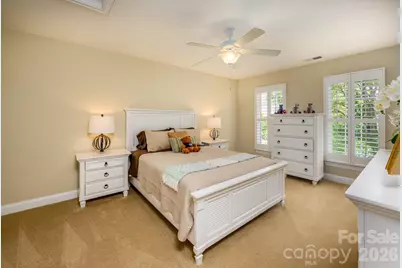
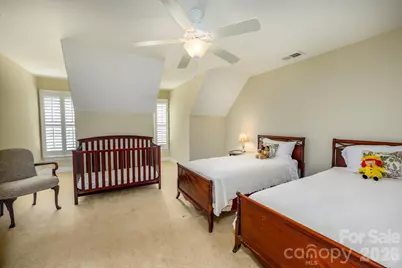
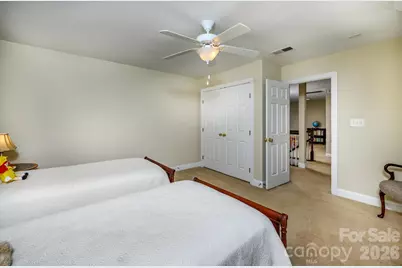

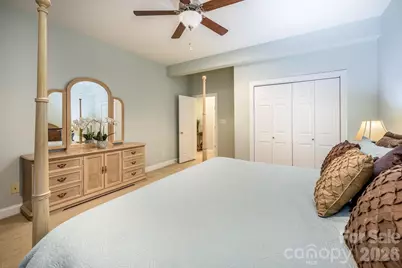
- Total Bedrooms: 5
- Bedrooms-B: 1
- Bedrooms Upper: 3
- Bedrooms Main & Up: 1
- Laundry: Electric Dryer Hookup, Main Level, Washer Hookup
Additional Information
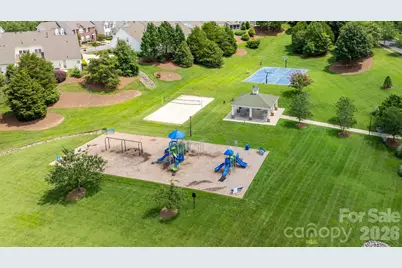
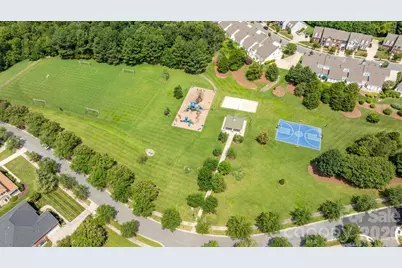
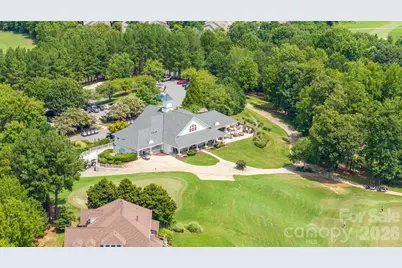
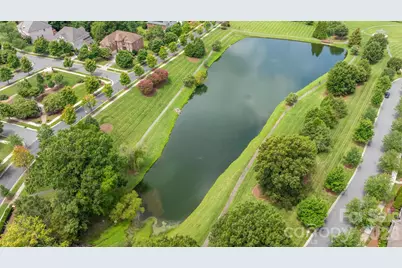
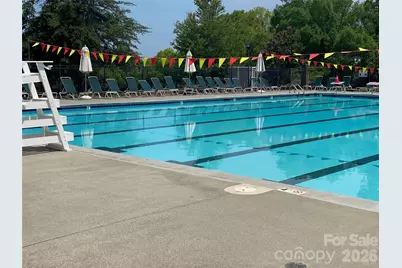
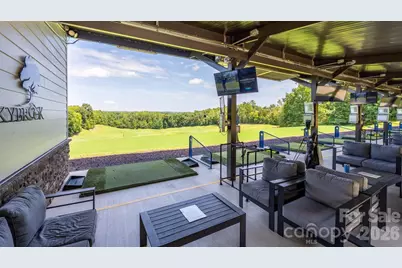
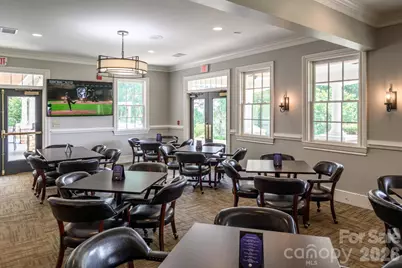
- Shared Amenities: Clubhouse, Game Court, Golf, Outdoor Pool, Picnic Area, Playground, Pond, Putting Green, Recreation Area, Sidewalks, Sport Court, Street Lights, Tennis Court(s), Walking Trails
- Pool: Yes
Exterior
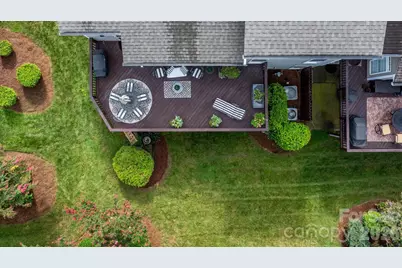
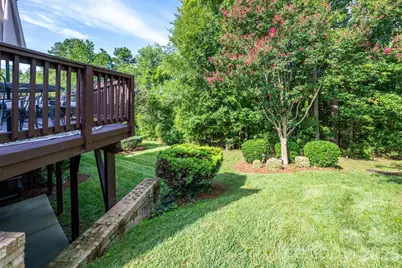
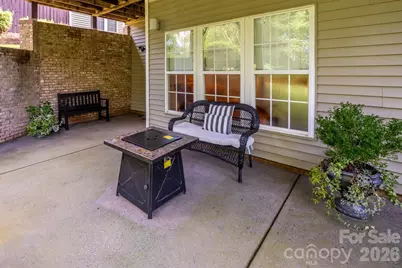
- Exterior Features: Lawn Maintenance
Parking
- Garage: Yes
- Garage Description: 435 Sq. Ft.
- Garage Spaces: 2
- Parking Features: Attached Garage
Location
- County: Mecklenburg
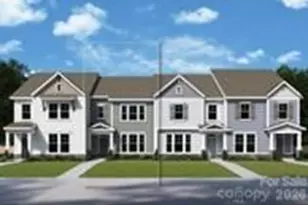
- Subdivision: Skybrook Ridge Townhomes
School Information
- Elementary School: Blythe
- Middle School: J.M. Alexander
- High School: North Mecklenburg
Community
- Assoc. Name: Skybrook Ridge Townhomes Community Association
- Pets Allowed: Yes
- Pets: Yes
Heating & Cooling
- Cooling Type: Central Air, Electric
- Heating Type: Central, Natural Gas
Utilities
- Sewer: Public Sewer
- Water: City
- Utility Description: Cable Connected, Electricity Connected, Natural Gas, Underground Power Lines, Underground Utilities
Structural Information
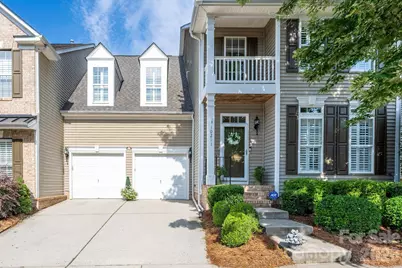
- Architectural Style: Charleston
- Construction: Site Built
- Exterior Const.: Aluminum, Vinyl
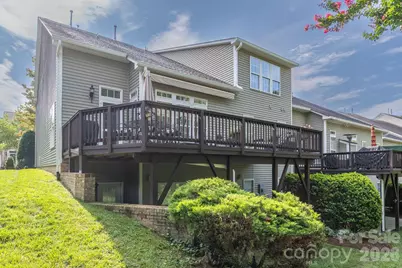
- Basement: Yes
- Basement Desc.: Apartment, Exterior Entry, Finished, Full, Storage Space, Walk-Out Access
- Roof: Architectural Shingle
- Entry Floor Number: 1
- Upper: 1,472 Sq. Ft.
- Main/1st Level: 1,671 Sq. Ft.
- Year Built: 2006
Manufactured Home
Lot Features
- Lot Dimensions: 41' x 107' x 40' x 107'
- Street/Road Desc.: Concrete, Paved
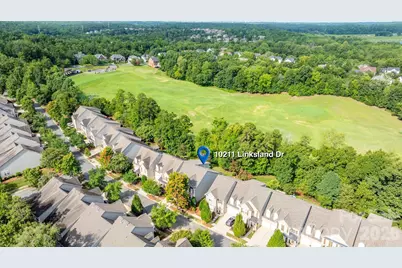
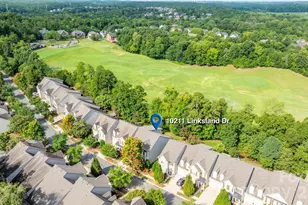
- Lot Features: On Golf Course
- Rcmdd Zoning: R
Financial Considerations
- Association Fee: $405
- Assoc Fee Freq.: Monthly
- Terms: Cash, Conventional, FHA
Disclosures and Reports
- Restrictions: Architectural Review, Signage
- Property ID: 021-292-08
- Plat: 47/71
- Lot Number: 32474-607
Listed by Keller Williams Unified