This is a carousel with tiles that activate property listing cards. Use the previous and next buttons to navigate.
1/44
$450,000
This is a carousel with tiles that activate property listing cards. Use the previous and next buttons to navigate.
1/44
Property Description
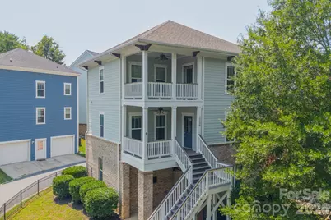
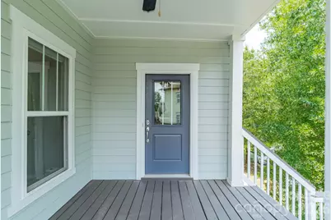
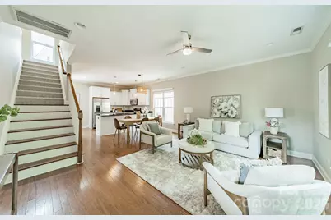
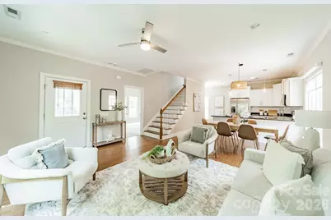
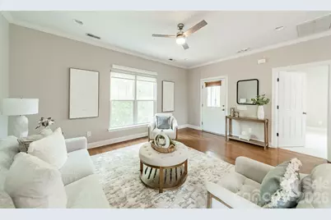
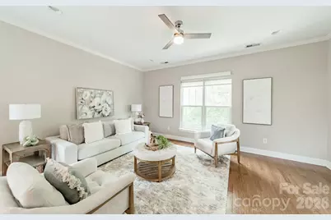
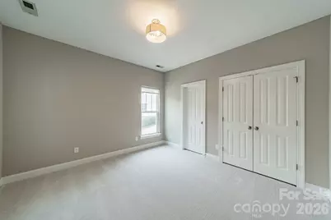
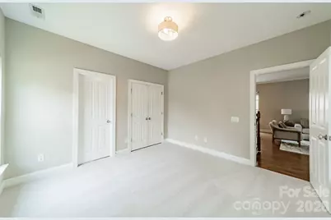

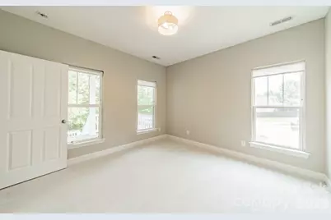
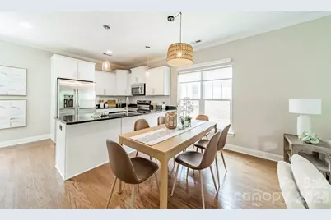
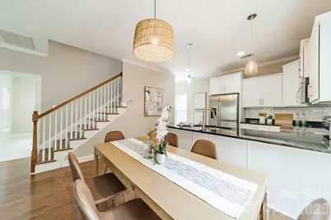
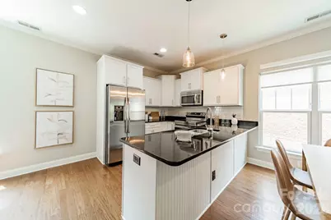
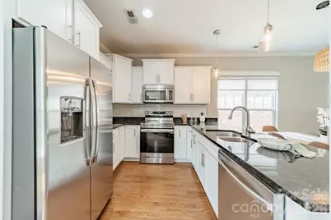
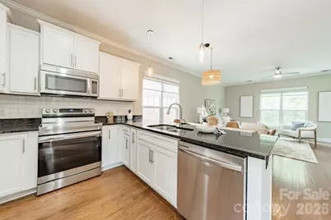
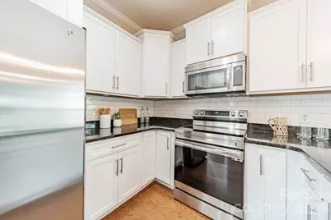
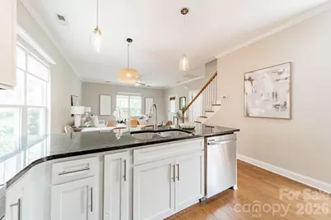
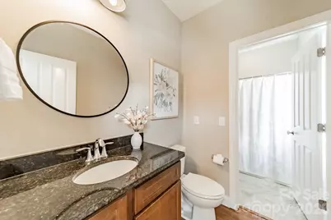
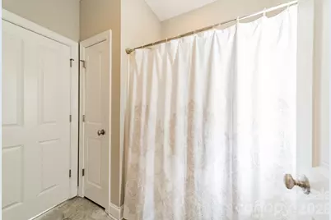
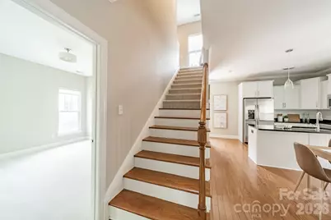
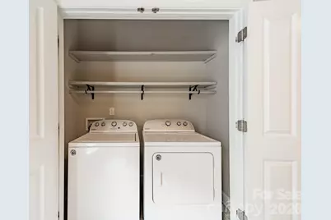
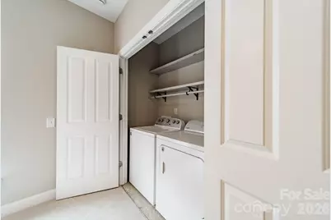
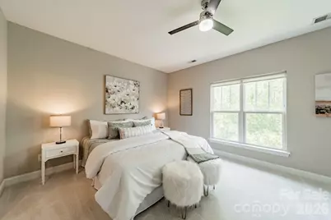
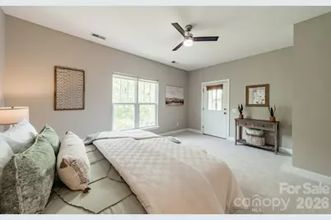
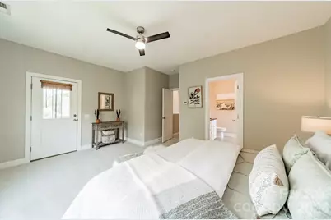
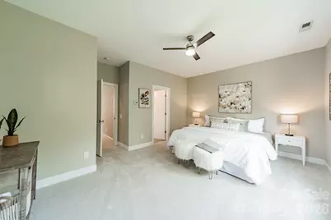
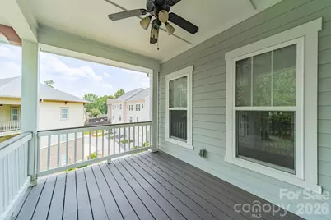
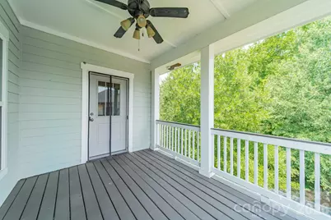
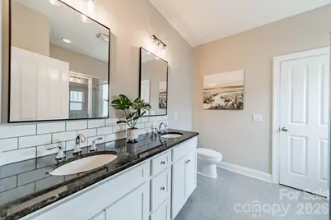
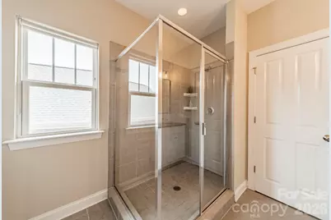
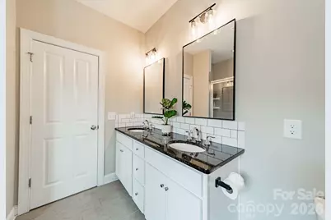
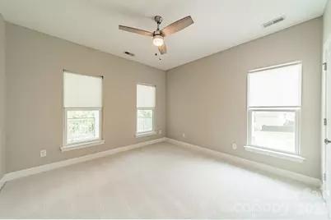
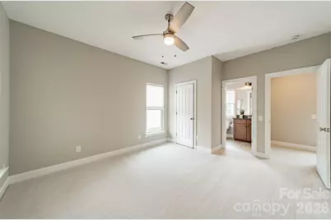
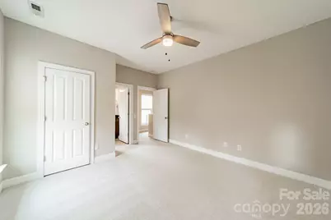
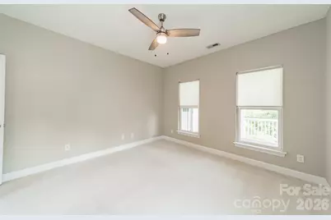
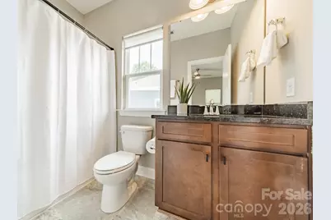
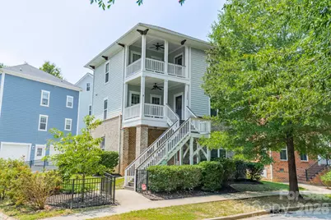
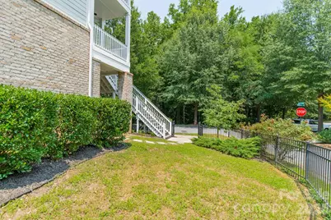
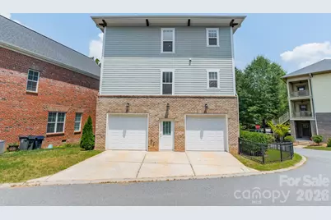
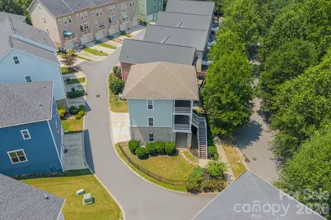
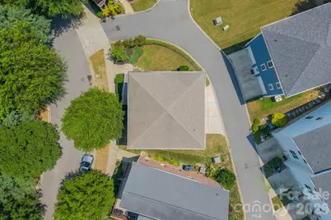
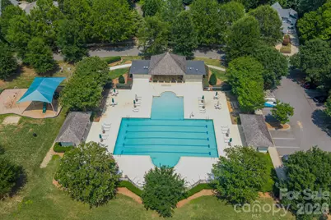
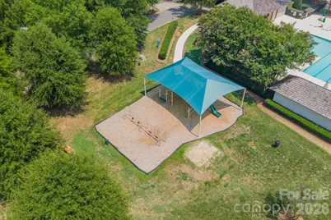
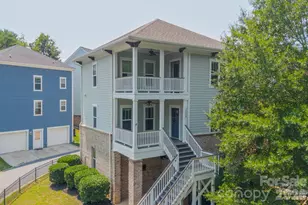
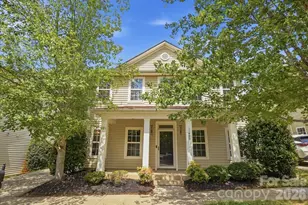
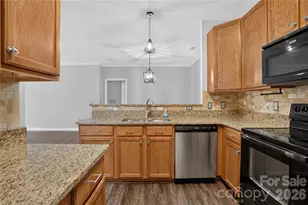
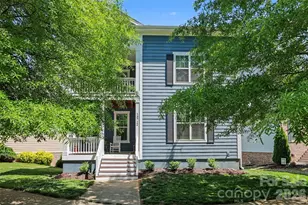
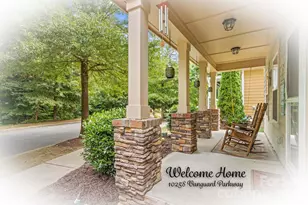
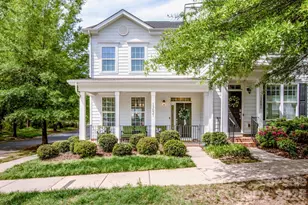
Fresh paint and new carpet throughout make this beautiful Vermillion home truly move-in ready! Generous open floor plan offers 3 spacious bedrooms and 3 full baths, including a versatile bedroom and full bath on the second level-perfect for guests, a home office, or flex space. The spacious kitchen features beautiful white cabinetry and classic subway tile, opening seamlessly to a bright and airy family room. Upstairs, the owner's retreat provides a peaceful escape with a walk-in closet, tile shower, and dual vanities. A generously sized guest suite and convenient laundry complete the third level. Step outside and enjoy three private covered porches, offering plenty of space to relax, unwind, or entertain. The lower level adds even more functionality with a spacious garage and workshop, perfect for hobbies, storage, or weekend projects. Located in the desirable Vermillion community, this home offers an incredible lifestyle with neighborhood amenities including a pool, playground, and nature trails, plus easy access to historic downtown Huntersville. And for a true neighborhood perk, beloved Harvey's restaurant is just steps away! Don't miss your opportunity to enjoy stylish, low-maintenance living in one of Huntersville's most desirable communities!
Full Property Details
Full Property Details for 10236 Vanguard Pkwy
General
- Price: $450,000
- HOA FEE: $58/month
- HOA FEE FREQ.: Annually
- Status: Active
- Type: Single Family
- Source: Charlotte_Regional_Realtor_Association
- MLS ID: 4409984
- Updated: 8/1/2026
- Added to Site: 15 day(s) ago
Interior
- Appliances: Dishwasher, Electric Range, Electric Water Heater, Microwave, Refrigerator
- Flooring: Carpet, Hardwood, Tile, Vinyl
Rooms
Bathrooms
- Total Bathrooms: 3
- Full Bathrooms: 3
- Upper 3 - Full Baths: 2
- Upper - Full Baths: 1
Bedrooms
- Total Bedrooms: 3
- Bedrooms Upper: 1
Other Rooms
- Laundry: Third Level
Additional Information
- Shared Amenities: Outdoor Pool, Playground, Walking Trails
- Pool: Yes
Parking
- Garage: Yes
- Garage Spaces: 2
- Parking Features: Attached Garage, Garage Shop
Location
- County: Mecklenburg
- Subdivision: Vermillion
School Information
- Elementary School: Blythe
- Middle School: J.M. Alexander
- High School: North Mecklenburg
Community
- Assoc. Name: Kuester Management Group
Heating & Cooling
- Cooling Type: Ceiling Fan(s), Central Air
- Heating Type: Central
Utilities
- Sewer: Public Sewer
- Water: City
Structural Information
- Architectural Style: Transitional
- Construction: Site Built
- Exterior Const.: Brick Partial, Hardboard Siding
- Upper: 806 Sq. Ft.
- Main/1st Level: 36 Sq. Ft.
- Year Built: 2014
Lot Features
- Street/Road Desc.: Concrete, Paved
- Lot Features: Corner Lot
- Fencing (Description): Fenced
Financial Considerations
- Association Fee: $700
- Assoc Fee Freq.: Annually
Disclosures and Reports
- Property ID: 019-461-70
- Lot Number: 37408-555
Listed by Ivester Jackson Christie's

Get Pre-Approved Today
Schools
Schools serving 10236 Vanguard Pkwy
School District:Charlotte-Mecklenburg Schools
| Name | Grades | Distance |
|---|---|---|
Legette Blythe Elementary 12202 Hambright Road, Huntersville, NC 28078 | PK-5 | 2.4 mi |
John M Alexander Middle 12010 Hambright Road, Huntersville, NC 28078 | 6-8 | 2.5 mi |
North Mecklenburg High 11201 Old Statesville Road, Huntersville, NC 28078 | 9-12 | 2.7 mi |
Disclaimer:
School attendance boundaries provided by ATTOM Data Solutions and are for reference only. Contact the school directly to verify enrollment eligibility.
Price & Sales History for 10236 Vanguard Pkwy
Date
Details
Price
Change
Source
7/31/2026
Listed
$450,000
4.41%
MLS
6/08/2022
Sold
$431,000
—
Public Record
Disclaimer: Historical sales information is derived from public records provided by the county offices. Information is not guaranteed and should be independently verified.
Tax History
Tax History for 10236 Vanguard Pkwy
Year
Property Taxes
Change
Tax Assessment
Change
2025
$3,071
19%
$397,400
—
2023
$2,580
-24%
$397,400
—
2023
$3,405
63%
$397,400
63%
2022
$2,083
—
$243,100
—
2021
$2,083
—
$243,100
—
2020
$2,083
-5%
$243,100
—
2019
$2,201
-13%
$243,100
14%
2018
$2,520
1%
$213,500
—
2017
$2,489
—
$213,500
—
2016
$2,485
—
$213,500
—
2015
$2,482
546%
$213,500
510%
2013
$384
—
$35,000
—
Disclaimer: Historical tax information is derived from public records provided by the county offices. Information is not guaranteed and should be independently verified.
Estimate the Cost
Estimate the Cost for 10236 Vanguard Pkwy
10236 Vanguard Parkway, Huntersville, NC 28078 (MLS# 4409984) is a Single Family property with 3 bedrooms and 3 full bathrooms. 10236 Vanguard Parkway is currently listed for $450,000 and was received on July 31, 2026. Want to learn more about 10236 Vanguard Parkway? Do you have questions about finding other Single Family real estate for sale in Huntersville? You can browse all Huntersville real estate or contact a Coldwell Banker agent to request more information.