This is a carousel with tiles that activate property listing cards. Use the previous and next buttons to navigate.
1/1
$790,000
This is a carousel with tiles that activate property listing cards. Use the previous and next buttons to navigate.
1/1
Property Description
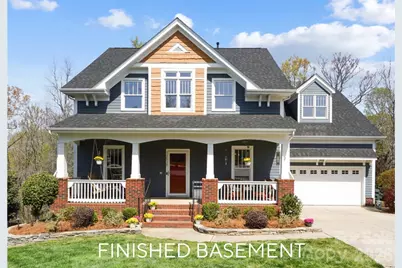
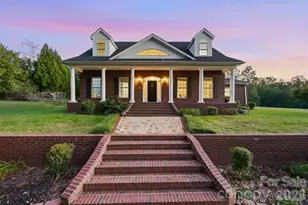
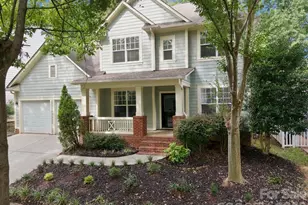
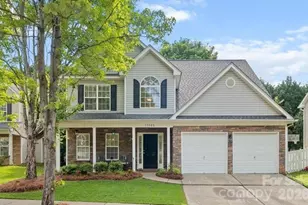
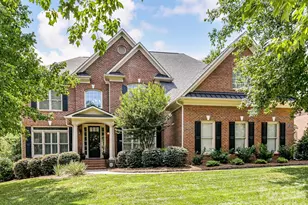
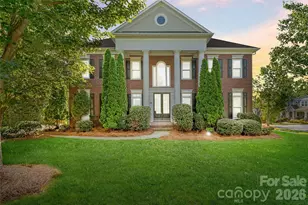
This beautiful basement home is a one of a kind find in Skybrook! From the charming front porch, to the unique, custom touches throughout, you'll love it from the moment you arrive. Located on a rare Skybrook cul-de-sac lot, this home sits on .9 acres, one of the largest lots in the community, and backs to a wooded greenspace area that will never be developed. The first floor Owner's retreat boasts tons of natural light, a custom primary bathroom with an oversized custom tile shower, custom vanity, and a large walk in closet with built ins. The great room feels both grand and cozy at the same time, thanks to vaulted ceilings and a cozy fireplace. Enjoy the beautifully renovated kitchen that features custom cabinetry, granite countertops, a decorative ceramic tile backsplash and stainless steel appliances. Upstairs, there are three bedrooms, two full baths, and a very large bonus room, ensuring there is plenty of space for everyone. Work from home with several home office options for zoom meetings. Need even more space? The finished basement doesn't feel like a basement at all, with tons natural light, 10 foot ceilings, and its own exterior entrance, this lower-level offers a whole separate living space. There is a kitchenette with a 2 burner electric stove & small refrigerator, a full bathroom with custom walk-in shower, a closet, and a large recreation room. Want the option to use it in multiple ways? There is a built in murphy bed that stores perfectly against the wall to give a lot of space in the basement Rec Room or pulls down into a bed for guests. Use the basement as a recreational space, an office, or even as an income generating lower level studio apartment with its own entrance. Love the outdoors? This home has 5 different outdoor living areas! Enjoy a cup of coffee on your full front porch while sitting on your porch swing in the morning. Then have a refreshing glass of lemonade on your large screened in porch with fan and retractable sun shades during the day, then entertain at night, using the versatile deck off the stairs as a grilling deck and food/drink station while you entertain guests between the large patio off the basement and large hardscape paver patio in the backyard, both magical at night underneath party lights and perfect for entertaining. And the storage! There are multiple walk-in-attic storage options and there is a crawlspace towards the front of the home with flooring and electricity, making it a great place for a workshop and additional storage. Have an electric car? There is a 220V plug in the garage specifically installed to charge electric vehicles. 2 airports within 30 minutes! From the community, cul-de-sac lot, backing to greenspace, multi-level living options, multiple outdoor living areas and a basement that can be it's own apartment, this home has it all!
Full Property Details
Full Property Details for 10238 Edgecliff Rd
General
- Sold For: $790,000
- HOA FEE: $57/month
- HOA FEE FREQ.: Annually
- Status: Closed
- Type: Single Family
- Source: Charlotte_Regional_Realtor_Association
- MLS ID: 4362554
- Added to Site: 105 day(s) ago
Interior
- Interior Features: Attic Walk In, Cable Prewire, Entrance Foyer, Open Floorplan, Walk-In Closet(s)
- Fireplace: Yes
- Fireplace(s): Gas, Great Room, Gas, Great Room
- Appliances: Dishwasher, Gas Cooktop, Gas Oven, Microwave
- Flooring: Carpet, Tile, Wood
Rooms
Bathrooms
- Total Bathrooms: 5
- Full Bathrooms: 4
- Half Bathrooms: 1
- Upper - Full Baths: 2
- Main - Full Baths: 1
- Main - 1/2 Baths: 1
- Basement Baths: 1
Bedrooms
- Total Bedrooms: 4
- Bedrooms Upper: 3
- Bedrooms Main & Up: 1
Other Rooms
- Laundry: Gas Dryer Hookup, Laundry Room, Main Level, Sink
Additional Information
- Shared Amenities: Clubhouse, Golf, Outdoor Pool, Playground, Pond, Recreation Area, Sidewalks, Sport Court, Street Lights, Tennis Court(s), Walking Trails
- Pool: Yes
Parking
- Garage: Yes
- Garage Description: 384 Sq. Ft.
- Garage Spaces: 2
- Parking Features: Driveway, Attached Garage, Garage Door Opener
Location
- County: Mecklenburg
- Subdivision: Skybrook
School Information
- Elementary School: Blythe
- Middle School: J.M. Alexander
- High School: North Mecklenburg
Community
- Assoc. Name: CAMS
Heating & Cooling
- Cooling Type: Central Air, Multi Units
- Heating Type: Forced Air, Natural Gas
Utilities
- Sewer: Public Sewer
- Water: City
Structural Information
- Construction: Site Built
- Exterior Const.: Hardboard Siding
- Basement: Yes
- Basement Desc.: Apartment, Exterior Entry, Finished, Storage Space, Walk-Out Access
- Roof: Architectural Shingle
- Upper: 1,771 Sq. Ft.
- Main/1st Level: 1,313 Sq. Ft.
- Year Built: 2000
Lot Features
- Street/Road Desc.: Concrete, Paved
- Lot Features: Cul-De-Sac, Green Area, Wooded
- Rcmdd Zoning: R
- Fencing (Description): Back Yard
Financial Considerations
- Association Fee: $685
- Assoc Fee Freq.: Annually
- Terms: Cash, Conventional, VA Loan
Disclosures and Reports
- Restrictions: Architectural Review
- Property ID: 021-102-43
- Lot Number: 27401-453
Listed by Southern Homes of the Carolinas, Inc
Sold by Costello Real Estate and Investments LLC

Get Pre-Approved Today
Schools
Schools serving 10238 Edgecliff Rd
School District:Charlotte-Mecklenburg Schools
| Name | Grades | Distance |
|---|---|---|
Legette Blythe Elementary 12202 Hambright Road, Huntersville, NC 28078 | PK-5 | 4.5 mi |
John M Alexander Middle 12010 Hambright Road, Huntersville, NC 28078 | 6-8 | 4.6 mi |
North Mecklenburg High 11201 Old Statesville Road, Huntersville, NC 28078 | 9-12 | 4.6 mi |
Disclaimer:
School attendance boundaries provided by ATTOM Data Solutions and are for reference only. Contact the school directly to verify enrollment eligibility.
Price & Sales History for 10238 Edgecliff Rd
Date
Details
Price
Change
Source
6/12/2026
Sold
$790,000
-1.24%
MLS
4/15/2026
Price Reduced
$799,900
-3.04%
MLS
4/10/2026
Price Reduced
$825,000
-2.94%
MLS
3/28/2026
Price Reduced
$850,000
-2.02%
MLS
3/27/2026
Listed
$867,500
—
MLS
Disclaimer: Historical sales information is derived from public records provided by the county offices. Information is not guaranteed and should be independently verified.
10238 Edgecliff Road, Huntersville, NC 28078 (MLS# 4362554) is a Single Family property that was sold at $790,000 on June 12, 2026. Want to learn more about 10238 Edgecliff Road? Do you have questions about finding other Single Family real estate for sale in Huntersville? You can browse all Huntersville real estate or contact a Coldwell Banker agent to request more information.