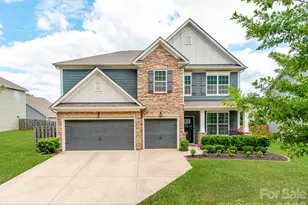
This is a carousel with tiles that activate property listing cards. Use the previous and next buttons to navigate.
1/45
$720,000 Coming Soon
This is a carousel with tiles that activate property listing cards. Use the previous and next buttons to navigate.
1/45
Property Description
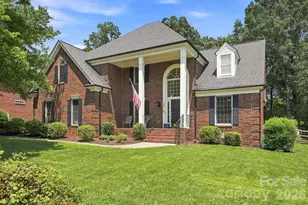
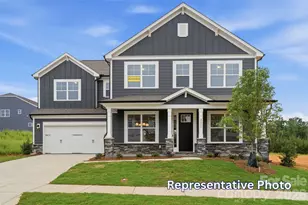
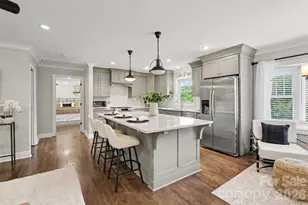
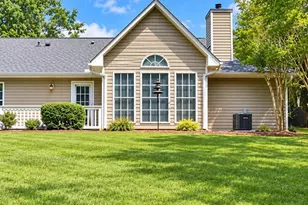
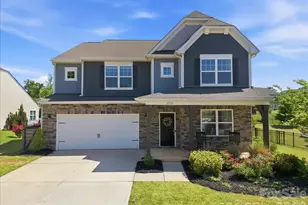
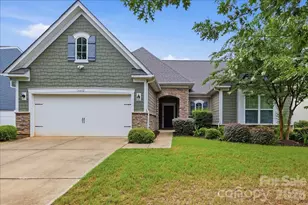
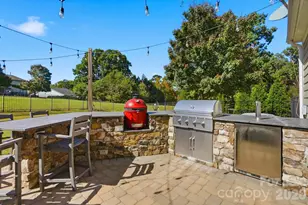
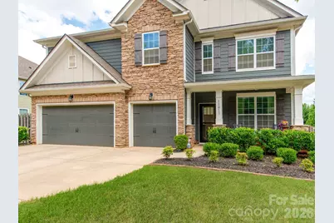
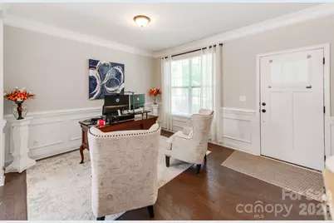
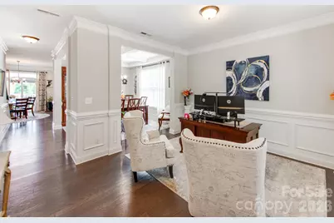
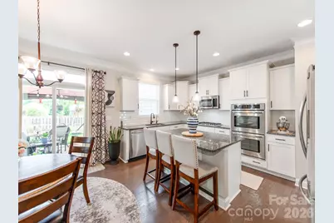
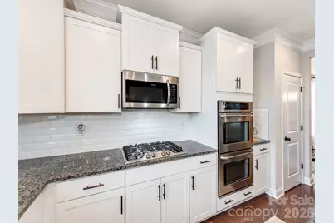
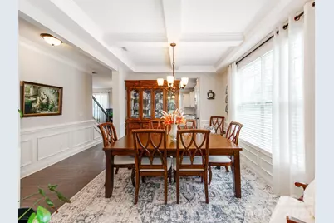
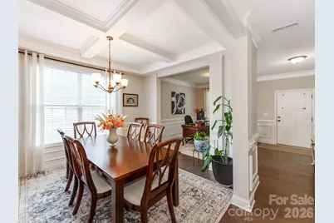
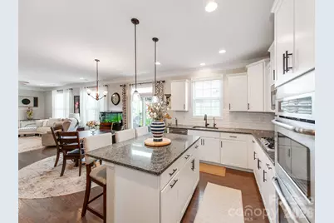
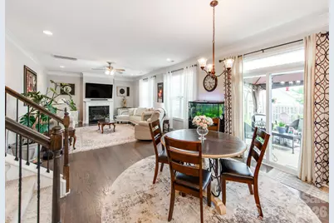
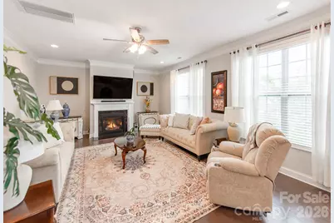
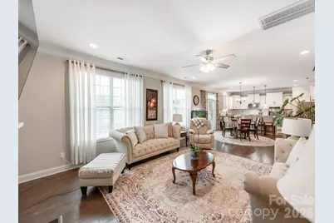
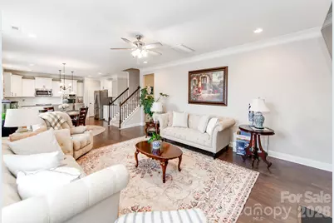
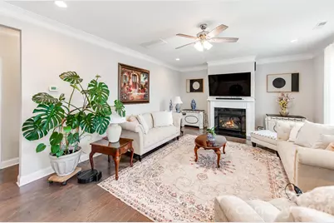
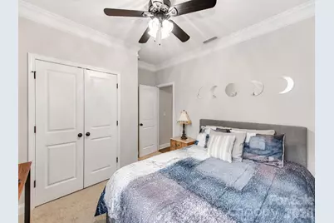
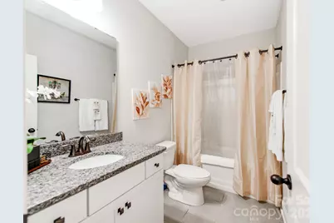
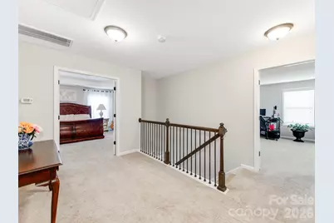
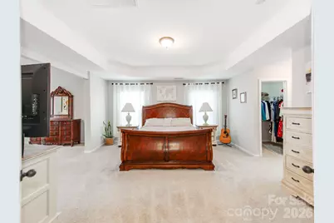
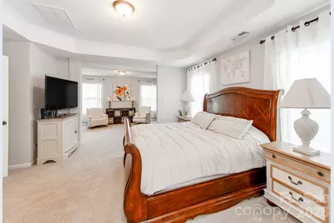
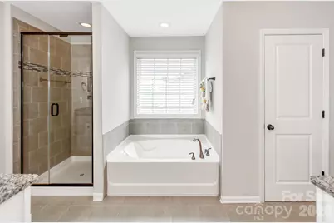
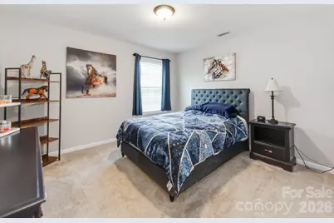
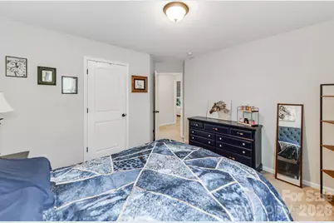
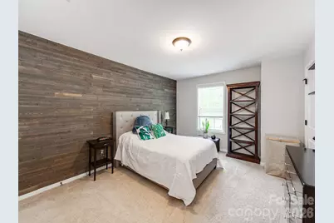
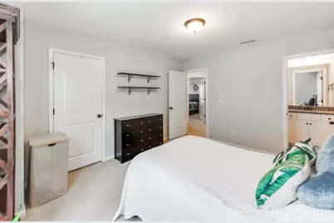
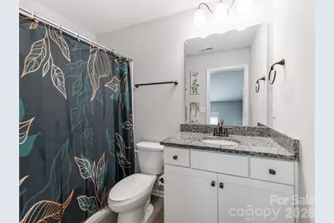
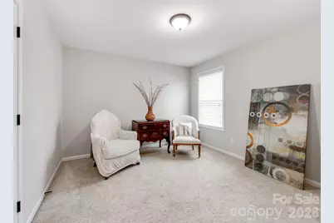
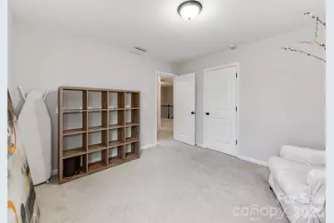
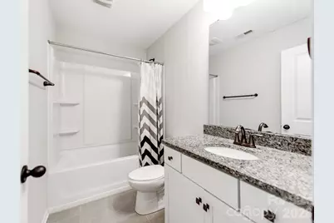
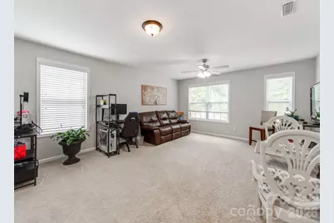
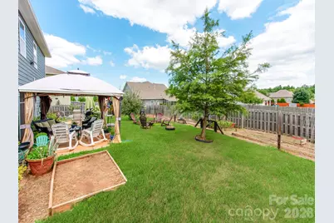
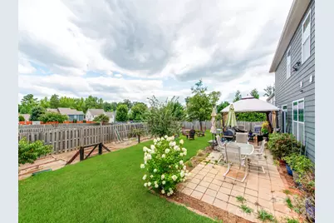
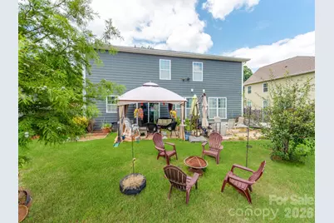
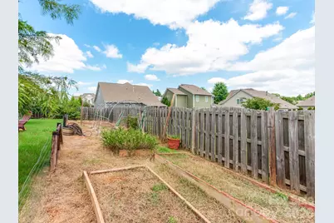
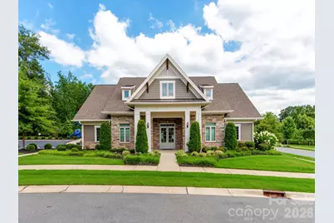
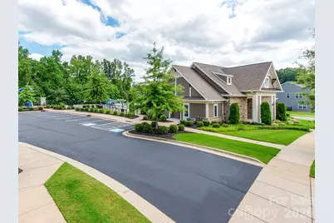
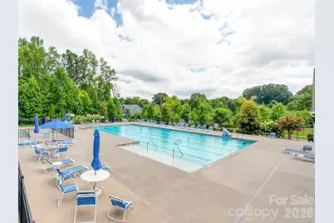
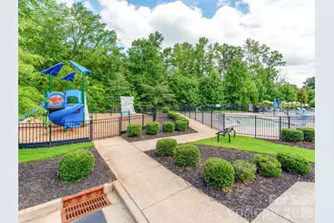
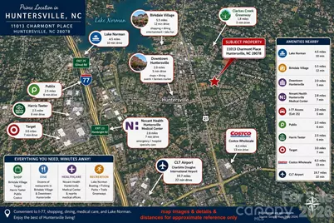
Location, Location, Location! Stunning 3,800 sqft + Newer 2017 built 2 story home with a 3-car garage in the highly sought-after Arbormere community of Huntersville. This beautiful floor plan welcomes you with a formal entry, elegant sitting area, and spacious dining room. The open-concept main living area features a gourmet kitchen overlooking the family room, highlighted by a striking stone gas fireplace. The kitchen boasts soft white cabinetry, light granite countertops, a gas cooktop, double ovens, stainless steel microwave, and SS dishwasher-perfect for both everyday living and entertaining. A convenient first-floor guest bedroom & full bathroom provides flexibility for visitors or doubling as a home office. Upstairs, you'll find an expansive extended recreation room, along with a luxurious primary suite featuring a private sitting area, dual walk-in closets, and separate vanities.Step outside to enjoy the private, fenced backyard complete with a garden area and mature fruit trees, including two apple trees and one peach tree. Recent updates include a new garage door opener and springs (March 2026) and a newer microwave. The home is ideally located just minutes from I-77, freeway access,Lake Norman and downtown Huntersville, this home offers easy access to shopping, dining, entertainment, medical facilities, and hospitals. Arbormere residents enjoy exceptional community amenities, including a large swimming pool, playground, and recreational areas. Don't miss this incredible opportunity-schedule your private showing today!
Full Property Details
Full Property Details for 11013 Charmont Pl
General
- Price: $720,000
- HOA FEE: $74/month
- HOA FEE FREQ.: Quarterly
- Status: Coming Soon
- Type: Single Family
- Source: Charlotte_Regional_Realtor_Association
- MLS ID: 4396560
- Updated: 7/16/2026
- Added to Site: 37 day(s) ago
- Expected Market Date: 7/18/2026
Interior
- Interior Features: Garden Tub, Kitchen Island, Open Floorplan, Pantry, Walk-In Closet(s)
- Fireplace: Yes
- Fireplace(s): Family Room, Gas Log, Gas Vented, Family Room, Gas Log, Gas Vented
- Appliances: Dishwasher, Disposal, Double Oven, Exhaust Fan, Gas Cooktop, Gas Water Heater, Plumbed For Ice Maker, Refrigerator, Self Cleaning Oven, Wall Oven
- Flooring: Carpet, Hardwood, Tile
Rooms
Bathrooms
- Total Bathrooms: 4
- Full Bathrooms: 4
- Upper - Full Baths: 3
- Main - Full Baths: 1
Bedrooms
- Total Bedrooms: 5
- Bedrooms Upper: 4
- Bedrooms Main & Up: 1
Other Rooms
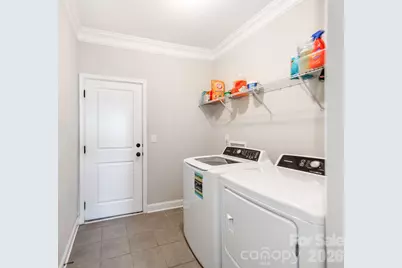
- Laundry: Electric Dryer Hookup, Laundry Room, Main Level
Additional Information
- Shared Amenities: Outdoor Pool, Playground, Recreation Area, Sidewalks, Street Lights
- Pool: Yes
Parking
- Garage: Yes
- Garage Spaces: 3
- Parking Features: Driveway, Attached Garage
Location
- County: Mecklenburg
- Subdivision: Arbormere
- Driving Directions: Take 77N to exit 23, turn left onto Gilead Road. Continue on Gilead a few miles and it will take a turn up to the right. Take the right turn and you will see the model home in less than a mile on your left: 9125 Rayneridge Drive in Huntersville.
Heating & Cooling
- Cooling Type: Central Air
- Heating Type: Central, Heat Pump
Utilities
- Sewer: Public Sewer
- Water: City
- Utility Description: Fiber Optics
Structural Information
- Construction Status: Completed
- Construction: Site Built
- Exterior Const.: Fiber Cement, Stone Veneer
- Upper: 2,275 Sq. Ft.
- Main/1st Level: 1,536 Sq. Ft.
- Year Built: 2017
Lot Features
- Lot Dimensions: 80 x 120
- Street/Road Desc.: Concrete, Paved
Financial Considerations
- Association Fee: $223
- Assoc Fee Freq.: Quarterly
- Terms: Cash, Conventional, VA Loan
Disclosures and Reports
- Property ID: 015-034-53
- Lot Number: 32110-79
Listed by Fathom Realty NC LLC
Get Pre-Approved Today
Schools
Schools serving 11013 Charmont Pl
School District:Charlotte-Mecklenburg Schools
| Name | Grades | Distance |
|---|---|---|
Barnette Elementary 13659 Beatties Ford Road, Huntersville, NC 28078 | PK-5 | 0.9 mi |
Francis Bradley Middle 13345 Beatties Ford Road, Huntersville, NC 28078 | 6-8 | 1 mi |
Hopewell High 11530 Beatties Ford Road, Huntersville, NC 28078 | 9-12 | 2 mi |
Disclaimer:
School attendance boundaries provided by ATTOM Data Solutions and are for reference only. Contact the school directly to verify enrollment eligibility.
Price & Sales History for 11013 Charmont Pl
Date
Details
Price
Change
Source
7/16/2026
Listed
$720,000
100%
MLS
9/08/2017
Sold
$360,000
—
Public Record
Disclaimer: Historical sales information is derived from public records provided by the county offices. Information is not guaranteed and should be independently verified.
Tax History
Tax History for 11013 Charmont Pl
Year
Property Taxes
Change
Tax Assessment
Change
2025
$4,326
17%
$571,700
—
2023
$3,711
-24%
$571,700
—
2023
$4,899
46%
$571,700
46%
2022
$3,364
—
$392,600
—
2021
$3,364
—
$392,600
—
2020
$3,364
—
$392,600
—
Disclaimer: Historical tax information is derived from public records provided by the county offices. Information is not guaranteed and should be independently verified.
Estimate the Cost
Estimate the Cost for 11013 Charmont Pl
11013 Charmont Place, Huntersville, NC 28078 (MLS# 4396560) is a Single Family property with 5 bedrooms and 4 full bathrooms. 11013 Charmont Place is currently listed for $720,000 and was received on July 18, 2026. Want to learn more about 11013 Charmont Place? Do you have questions about finding other Single Family real estate for sale in Huntersville? You can browse all Huntersville real estate or contact a Coldwell Banker agent to request more information.