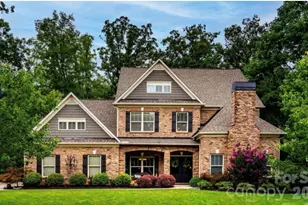
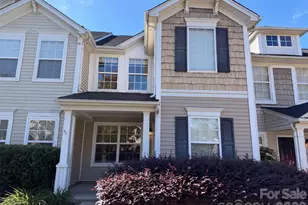
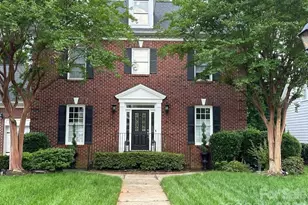
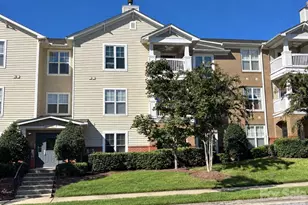
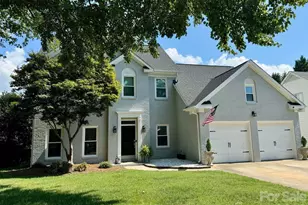
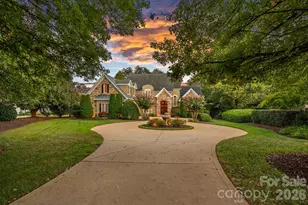
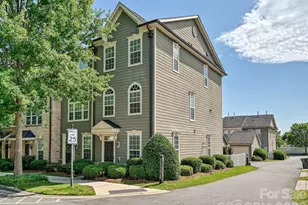
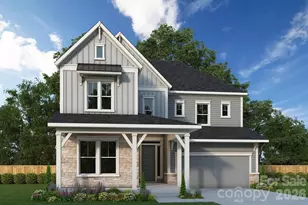
This is a carousel with tiles that activate property listing cards. Use the previous and next buttons to navigate.
1/1
$840,000
This is a carousel with tiles that activate property listing cards. Use the previous and next buttons to navigate.
1/1
Property Description
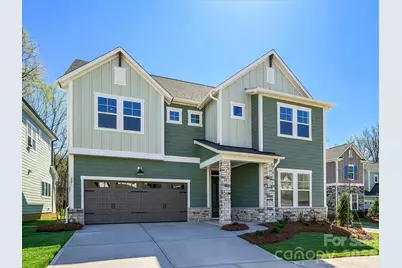
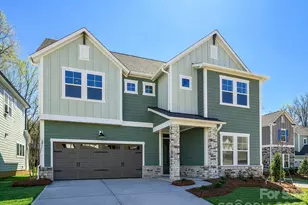
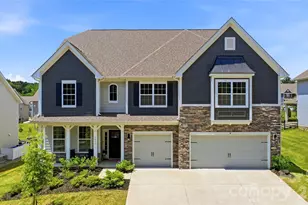
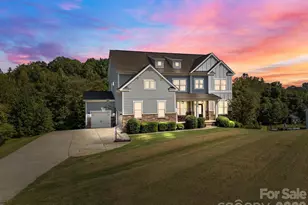
Welcome to this spacious and beautifully designed 5-bedroom, 4-bath home, perfectly positioned on a quiet cul-de-sac lot that backs to mature trees for privacy and a serene natural backdrop.Inside, the inviting family room features a cozy fireplace, ideal for both quiet evenings and lively gatherings. The open floor plan includes a convenient first-floor guest suite with a walk-in shower, making it an excellent option for visitors or multigenerational living.Upstairs, the luxurious Owner's Retreat showcases a tray ceiling and a spa-inspired Owner's Bath with an oversized Super Shower. Each additional bedroom is generously sized, and all four full baths are finished with modern, elegant details.At the heart of the home, two large sliding glass doors in the gathering room open to an extended covered porch, blending indoor and outdoor living. It's the perfect spot for morning coffee, alfresco dining, or simply taking in the tranquil, tree-lined views.With stylish finishes throughout and a setting that combines privacy with community charm, this home offers the perfect balance of comfort, elegance, and functionality.
Full Property Details
Full Property Details for 11225 Shreveport Dr
General
- Sold For: $840,000
- HOA FEE: $64/month
- Status: Closed
- Type: Single Family
- Source: Charlotte_Regional_Realtor_Association
- MLS ID: 4312817
- Added to Site: 310 day(s) ago
Interior
- Interior Features: Kitchen Island, Open Floorplan
- Fireplace: Yes
- Fireplace(s): Family Room, Family Room
- Appliances: Bar Fridge, Dishwasher, Gas Cooktop, Microwave, Wall Oven
- Flooring: Carpet, Tile, Wood
Rooms
Bathrooms
- Total Bathrooms: 5
- Full Bathrooms: 4
- Half Bathrooms: 1
- Upper - Full Baths: 3
- Main - Full Baths: 1
- Main - 1/2 Baths: 1
Bedrooms
- Total Bedrooms: 5
- Bedrooms Upper: 4
- Bedrooms Main & Up: 1
Other Rooms
- Laundry: Laundry Room
Parking
- Garage: Yes
- Garage Description: 596 Sq. Ft.
- Garage Spaces: 3
- Parking Features: Attached Garage, Tandem
Location
- County: Mecklenburg
- Subdivision: North Creek Village
- Driving Directions: Model Home Address 11024 Shreveport Drive. Take I-485/Pineville/Huntersville. Take exit 23C-A for I-77 toward Statesville/Charlotte. Keep left to continue toward I-77 N. Keep right at the fork to continue on Exit 23B, follow signs for Interstate 77 N/Statesville and merge onto I-77 N. Take exit 25 for NC-73 toward Concord/Huntersville. Use the right lane to turn right onto Hwy. 73. Travel approx. 4 Miles Community on the right at the corner of Hwy. 73 and Davidson Concord Rd.
School Information
- Elementary School: Huntersville
- Middle School: Bailey
- High School: William Amos Hough
Community
- Assoc. Name: AMS
Heating & Cooling
- Cooling Type: Central Air, Zoned
- Heating Type: Central, Natural Gas
Utilities
- Sewer: Public Sewer
- Water: City
Structural Information
- Builder: David Weekley Homes
- Model: Greenfarm
- Construction Status: Under Construction
- Approx Compl Date: 2026-02-28
- Construction: Site Built
- Exterior Const.: Hardboard Siding, Stone Veneer
- Upper: 2,075 Sq. Ft.
- Main/1st Level: 1,705 Sq. Ft.
- Year Built: 2025
Lot Features
- Street/Road Desc.: Concrete, Paved
- Rcmdd Zoning: HC
Financial Considerations
- Association Fee: $64
- Assoc Fee Freq.: Monthly
- Terms: Cash, Conventional, FHA, VA Loan
Disclosures and Reports
- Property ID: 1107265
- Plat: 72
- Lot Number: 39383-590
Listed by David Weekley Homes
Sold by Howard Hanna Allen Tate Lake Norman

Get Pre-Approved Today
Schools
Schools serving 11225 Shreveport Dr
School District:Charlotte-Mecklenburg Schools
| Name | Grades | Distance |
|---|---|---|
Huntersville Elementary 200 Gilead Road, Huntersville, NC 28078 | K-5 | 3.4 mi |
Bailey Middle School 11900 Bailey Road, Cornelius, NC 28031 | 6-8 | 2.4 mi |
William Amos Hough High 12420 Bailey Road, Cornelius, NC 28031 | 9-12 | 2 mi |
Disclaimer:
School attendance boundaries provided by ATTOM Data Solutions and are for reference only. Contact the school directly to verify enrollment eligibility.
Price & Sales History for 11225 Shreveport Dr
Date
Details
Price
Change
Source
6/15/2026
Sold
$840,000
-6.58%
MLS
5/07/2026
Price Reduced
$899,182
-2.18%
MLS
3/26/2026
Price Reduced
$919,182
-3.16%
MLS
1/22/2026
Price Reduced
$949,182
-1.45%
MLS
1/19/2026
Price Reduced
$963,182
-2.33%
MLS
10/18/2025
Listed
$986,182
—
MLS
Disclaimer: Historical sales information is derived from public records provided by the county offices. Information is not guaranteed and should be independently verified.
11225 Shreveport Drive, Huntersville, NC 28078 (MLS# 4312817) is a Single Family property that was sold at $840,000 on June 15, 2026. Want to learn more about 11225 Shreveport Drive? Do you have questions about finding other Single Family real estate for sale in Huntersville? You can browse all Huntersville real estate or contact a Coldwell Banker agent to request more information.