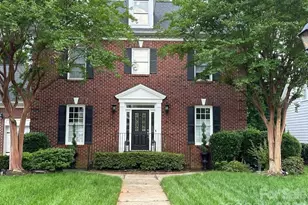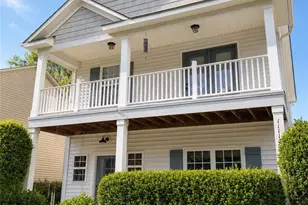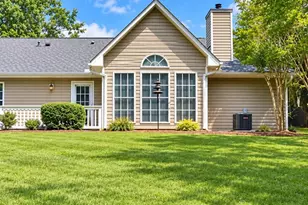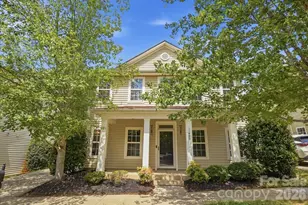
This is a carousel with tiles that activate property listing cards. Use the previous and next buttons to navigate.
$525,000 Coming Soon
This is a carousel with tiles that activate property listing cards. Use the previous and next buttons to navigate.
Full Property Details for 11416 Solstice Way
General
- Price: $525,000
- HOA FEE: $89/month
- Status: Coming Soon
- Type: Single Family
- Source: Charlotte_Regional_Realtor_Association
- MLS ID: 4413200
- Updated: 8/19/2026
- Expected Market Date: 8/26/2026
Interior
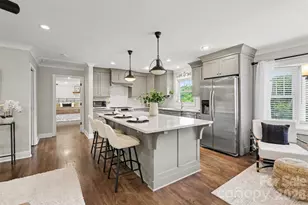
- Interior Features: Attic Stairs Pulldown, Kitchen Island, Open Floorplan, Storage, Walk-In Pantry
- Fireplace: Yes
- Fireplace(s): Great Room, Great Room
- Appliances: Dishwasher, Disposal, Gas Range, Microwave
- Flooring: Carpet, Tile, Other - See Remarks
Rooms
Bathrooms
- Total Bathrooms: 3
- Full Bathrooms: 3
- Upper - Full Baths: 2
- Main - Full Baths: 1
Bedrooms
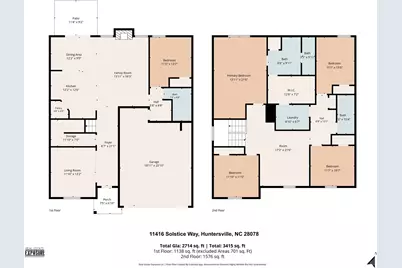
- Total Bedrooms: 5
- Bedrooms Upper: 4
- Bedrooms Main & Up: 1
Other Rooms
- Laundry: Electric Dryer Hookup, Laundry Room, Upper Level, Washer Hookup
Additional Information
- Shared Amenities: Clubhouse, Outdoor Pool, Picnic Area, Playground
- Pool: Yes
Parking
- Garage: Yes
- Garage Spaces: 2
- Parking Features: Driveway, Attached Garage, Garage Door Opener, Other - See Remarks
Location
- County: Mecklenburg
- Subdivision: Stoneybrook
- Driving Directions: Take I-485 North toward I-77 North/Statesville. Merge onto I-77 North and take Exit 23C toward Huntersville. Turn right onto Old Statesville Road, then turn left and continue to Larue Lane. Turn right onto Larue Lane, then right onto Solstice Way. The home will be on the left.
School Information
- Elementary School: Blythe
- Middle School: J.M. Alexander
- High School: North Mecklenburg
Heating & Cooling
- Cooling Type: Ceiling Fan(s), Central Air
- Heating Type: ENERGY STAR Qualified Equipment, Forced Air, Fresh Air Ventilation, Natural Gas
Utilities
- Sewer: Public Sewer
- Water: City
- Utility Description: Cable Available, Cable Connected, Electricity Connected, Natural Gas
Structural Information
- Architectural Style: Traditional
- Builder: Meritage Homes
- Model: Chatham
- Construction: Site Built
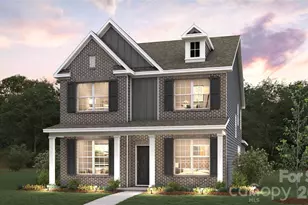
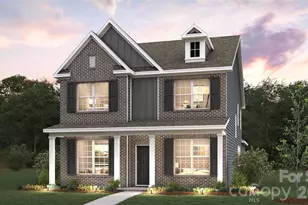
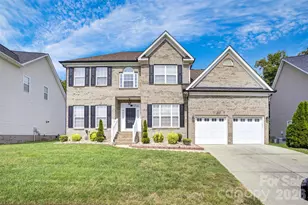
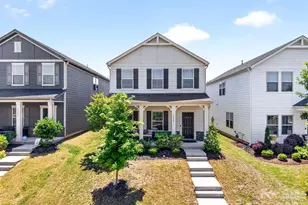
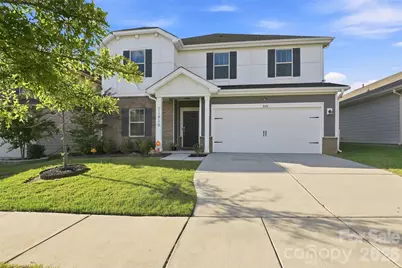
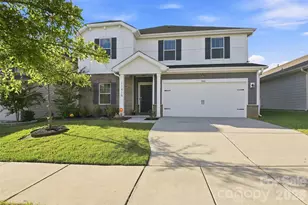
- Exterior Const.: Brick Partial, Shingle/Shake, Stone Veneer
- Roof: Architectural Shingle
- Upper: 1,576 Sq. Ft.
- Main/1st Level: 1,138 Sq. Ft.
- Year Built: 2021
Lot Features
- Street/Road Desc.: Concrete
- Lot Features: Level, Wooded, Views
- Rcmdd Zoning: NR
Financial Considerations
- Association Fee: $89
- Assoc Fee Freq.: Monthly
Disclosures and Reports
- Property ID: 017-063-63
- Lot Number: 36129-769
Listed by Keller Williams South Park
Schools serving 11416 Solstice Way
| Name | Grades | Distance |
|---|---|---|
Legette Blythe Elementary 12202 Hambright Road, Huntersville, NC 28078 | PK-5 | 0.4 mi |
John M Alexander Middle 12010 Hambright Road, Huntersville, NC 28078 | 6-8 | 0.5 mi |
North Mecklenburg High 11201 Old Statesville Road, Huntersville, NC 28078 | 9-12 | 0.7 mi |
Price & Sales History for 11416 Solstice Way
Tax History for 11416 Solstice Way
Estimate the Cost for 11416 Solstice Way
11416 Solstice Way, Huntersville, NC 28078 (MLS# 4413200) is a Single Family property with 5 bedrooms and 3 full bathrooms. 11416 Solstice Way is currently listed for $525,000 and was received on August 26, 2026. Want to learn more about 11416 Solstice Way? Do you have questions about finding other Single Family real estate for sale in Huntersville? You can browse all Huntersville real estate or contact a Coldwell Banker agent to request more information.