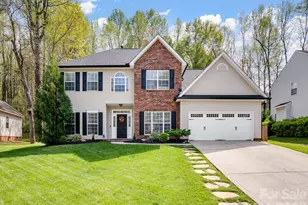
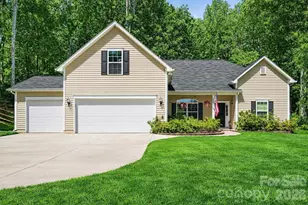
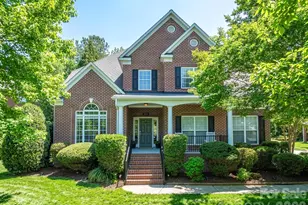
This is a carousel with tiles that activate property listing cards. Use the previous and next buttons to navigate.
1/1
$602,000
This is a carousel with tiles that activate property listing cards. Use the previous and next buttons to navigate.
1/1
Property Description
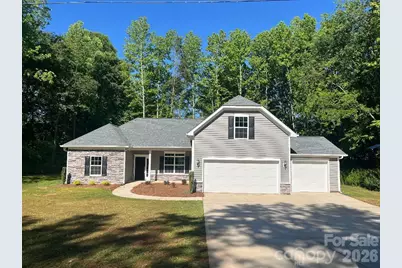
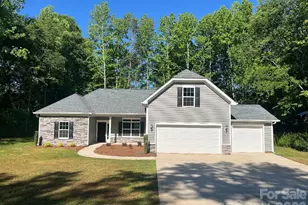
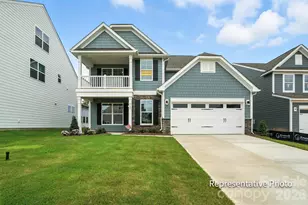
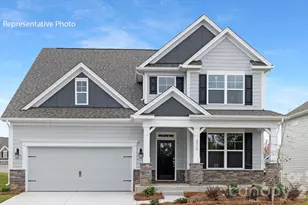
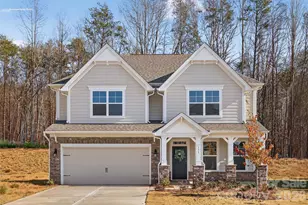
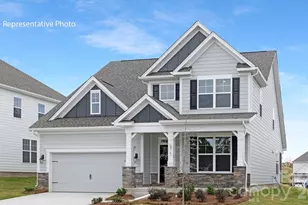
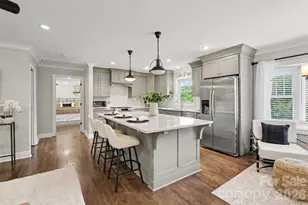
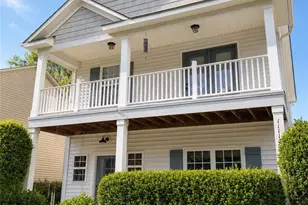
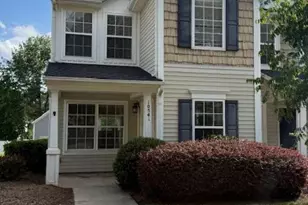
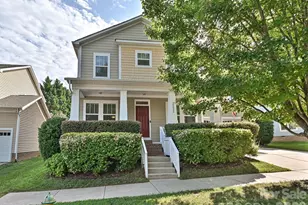
Just completed and move-in ready! Beautiful semi-custom 4-bedroom, 3.5-bath home with a 3-car garage on a rare half-acre wooded lot in Huntersville, North Carolina. The Shelby floor plan offers a flexible, comfortable layout for a variety of lifestyles, including a private upper-level suite with a full bath. Biltmore Park location offers easy access to Mountain Island Lake & Lake Norman boat ramps, plus the rare advantage of no HOA and no HOA fees; there's plenty of space to park a boat or RV in the driveway. * Buyer Incentives available *
Full Property Details
Full Property Details for 12321 Edna Dr
General
- Sold For: $602,000
- Status: Closed
- Type: Single Family
- Source: Charlotte_Regional_Realtor_Association
- MLS ID: 4365065
- Added to Site: 99 day(s) ago
Interior
- Interior Features: Attic Stairs Pulldown
- Fireplace: Yes
- Fireplace(s): Gas Log, Gas Log
- Appliances: Dishwasher, Gas Range
Rooms
Bathrooms
- Total Bathrooms: 4
- Full Bathrooms: 3
- Half Bathrooms: 1
- Upper - Full Baths: 1
- Main - Full Baths: 2
- Main - 1/2 Baths: 1
Bedrooms
- Total Bedrooms: 4
- Bedrooms Upper: 1
- Bedrooms Main & Up: 3
Other Rooms
- Laundry: Mud Room
Parking
- Garage: Yes
- Garage Description: 541 Sq. Ft.
- Garage Spaces: 3
- Parking Features: Driveway, Garage Door Opener, Garage Faces Front
Location
- County: Mecklenburg
- Subdivision: Biltmore Park
School Information
- Elementary School: Barnette
- Middle School: Francis Bradley
- High School: Hopewell
Heating & Cooling
- Cooling Type: Ceiling Fan(s), Central Air
- Heating Type: Forced Air
Utilities
- Sewer: Public Sewer
- Water: City
- Utility Description: Cable Available, Natural Gas
Structural Information
- Architectural Style: Traditional
- Builder: Brookwood Home Building
- Model: Custom Shelby 3 Car
- Construction Status: Completed
- Approx Compl Date: 2026-04-01
- Construction: Site Built
- Exterior Const.: Stone Veneer, Vinyl
- Roof: Architectural Shingle
- Upper: 349 Sq. Ft.
- Main/1st Level: 1,792 Sq. Ft.
- Year Built: 2026
Lot Features
- Lot Dimensions: 149 x 150 x 149 x 150
- Street/Road Desc.: Concrete, Paved
- Lot Features: Level, Wooded
- Rcmdd Zoning: GR
Financial Considerations
- Terms: Cash, Conventional
Disclosures and Reports
- Property ID: 013-013-35
- Lot Number: 39370-800
Listed by RE/MAX Leading Edge
Sold by NorthGroup Real Estate LLC

Get Pre-Approved Today
Schools
Schools serving 12321 Edna Dr
School District:Charlotte-Mecklenburg Schools
| Name | Grades | Distance |
|---|---|---|
Barnette Elementary 13659 Beatties Ford Road, Huntersville, NC 28078 | PK-5 | 1.2 mi |
Francis Bradley Middle 13345 Beatties Ford Road, Huntersville, NC 28078 | 6-8 | 1 mi |
Hopewell High 11530 Beatties Ford Road, Huntersville, NC 28078 | 9-12 | 0.6 mi |
Disclaimer:
School attendance boundaries provided by ATTOM Data Solutions and are for reference only. Contact the school directly to verify enrollment eligibility.
Price & Sales History for 12321 Edna Dr
Date
Details
Price
Change
Source
6/25/2026
Sold
$602,000
0.75%
MLS
5/07/2026
Price Reduced
$597,500
-0.42%
MLS
4/17/2026
Price Reduced
$600,000
-0.58%
MLS
4/03/2026
Price Reduced
$603,500
-3.44%
MLS
4/02/2026
Listed
$625,000
—
MLS
Disclaimer: Historical sales information is derived from public records provided by the county offices. Information is not guaranteed and should be independently verified.
12321 Edna Drive, Huntersville, NC 28078 (MLS# 4365065) is a Single Family property that was sold at $602,000 on June 25, 2026. Want to learn more about 12321 Edna Drive? Do you have questions about finding other Single Family real estate for sale in Huntersville? You can browse all Huntersville real estate or contact a Coldwell Banker agent to request more information.