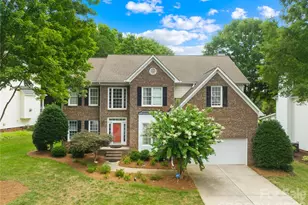
This is a carousel with tiles that activate property listing cards. Use the previous and next buttons to navigate.
1/48
$799,000
This is a carousel with tiles that activate property listing cards. Use the previous and next buttons to navigate.
1/48
Property Description
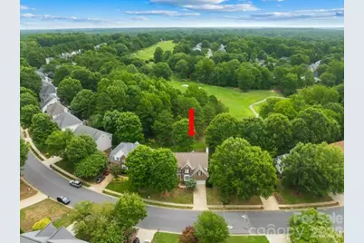
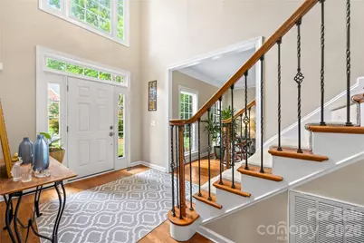
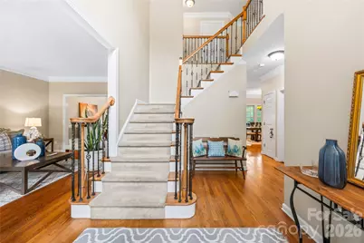
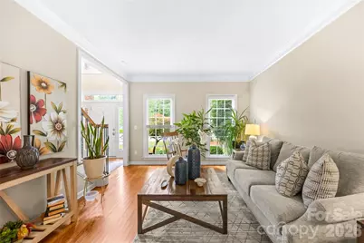
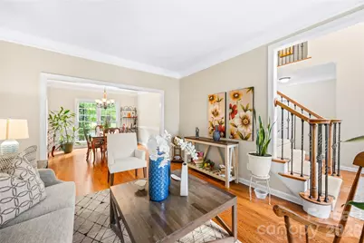
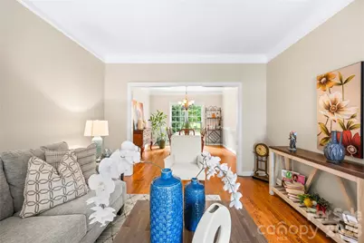
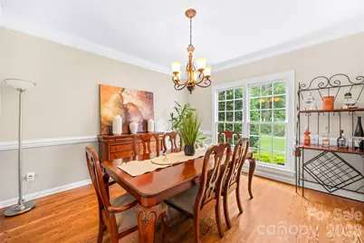
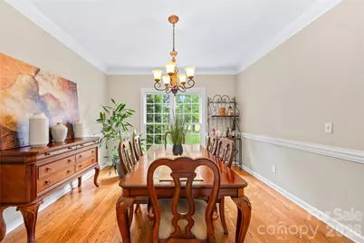
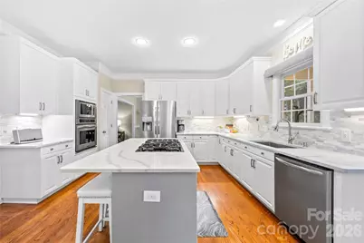
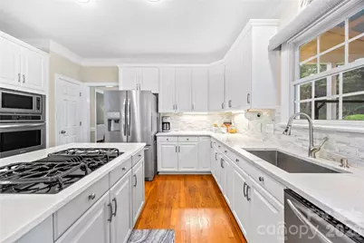
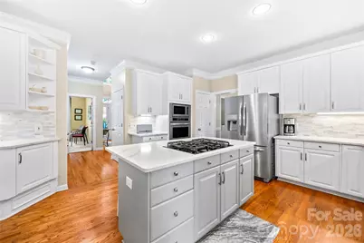
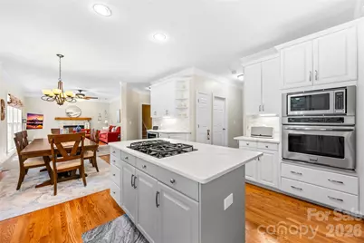
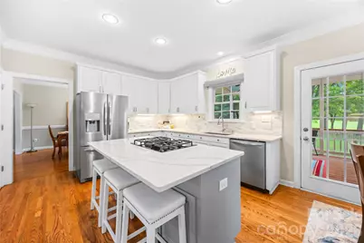
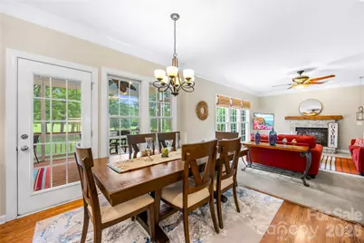
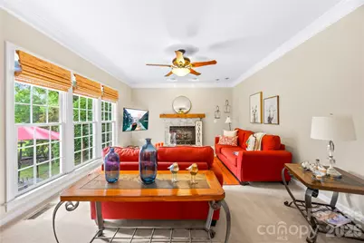
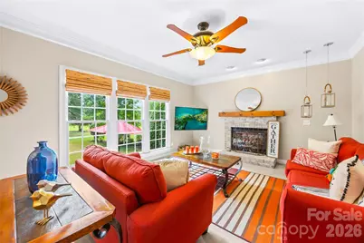
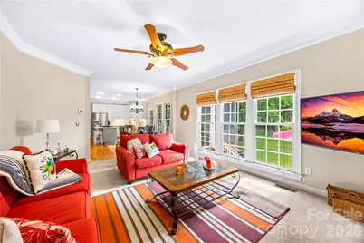
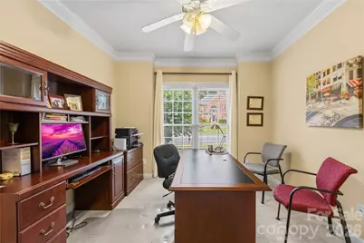
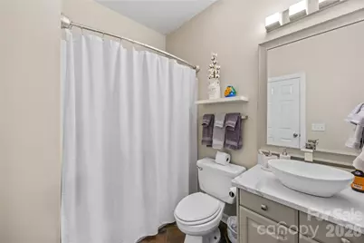
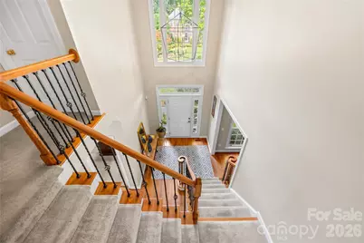
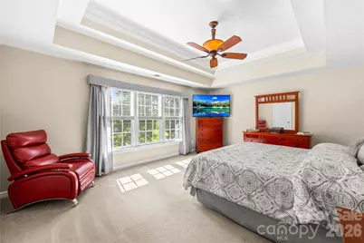
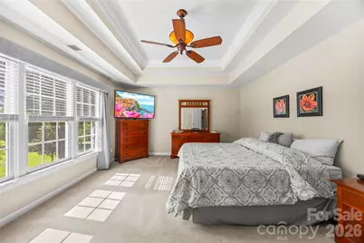
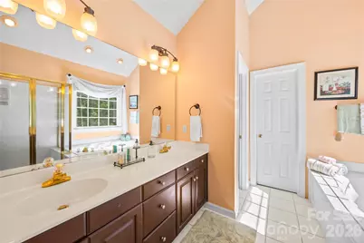
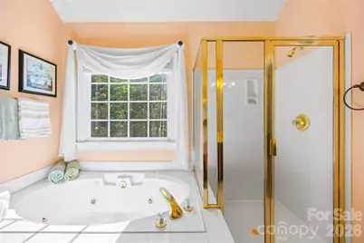
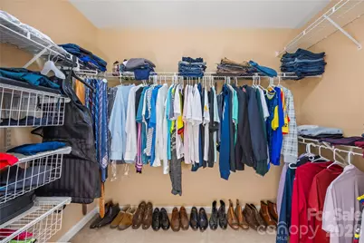
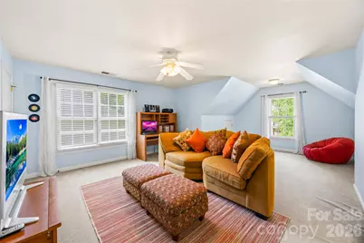
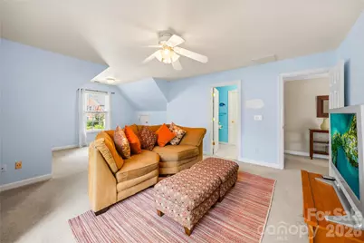
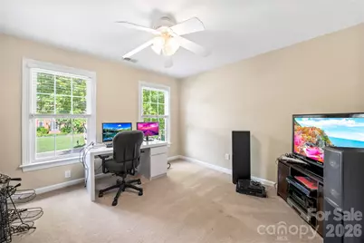
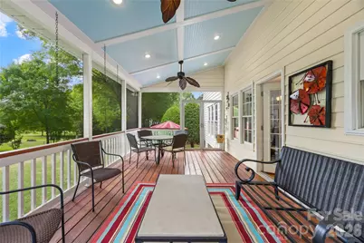
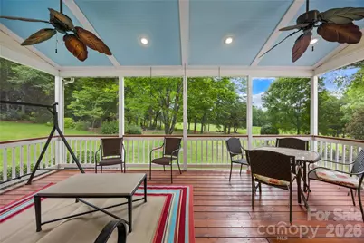
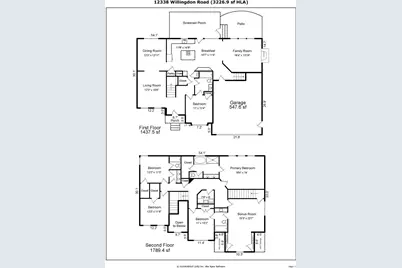
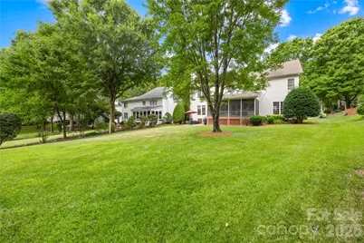
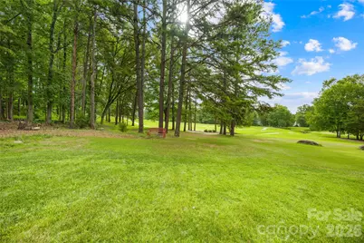
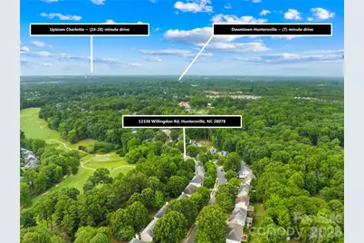
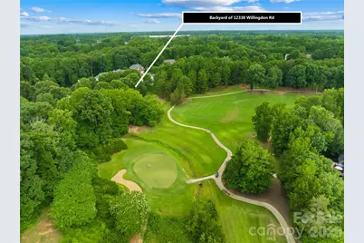
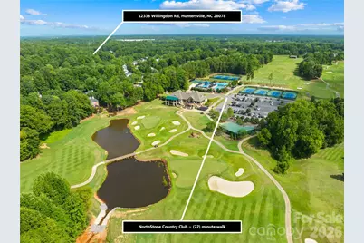
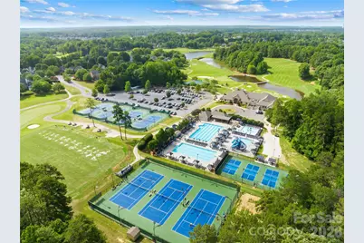
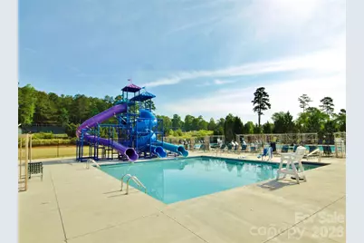
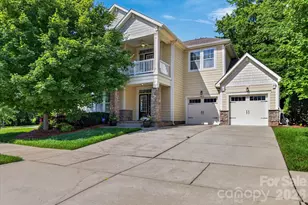
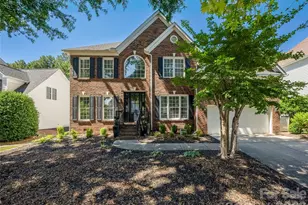
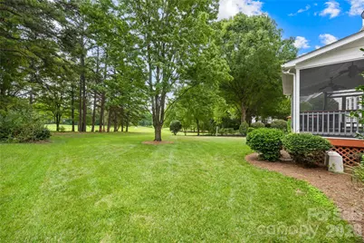
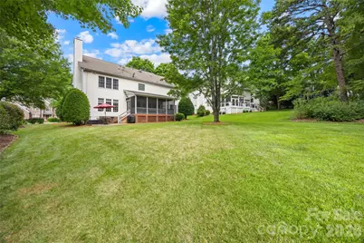
Nestled on a premium Northstone Golf Course lot, this exceptional 5-bedroom, 4-bathroom home beautifully pairs elegant indoor living with a rare outdoor oasis. The standout feature is the expansive, flat backyard-a hard-to-find luxury on the golf course-which you can admire from the comfort of your large, private screened-in porch. Inside, the 3,227-square-foot layout flows seamlessly, highlighted by gorgeous hardwood floors that span most of the main level. The heart of the home is the open-concept family room, complete with a cozy fireplace, which connects effortlessly to a recently updated chef's kitchen boasting new countertops, a stylish backsplash, fresh stainless steel appliances, and a massive center island with a gas cooktop. Perfect for hosting, the main floor also features formal living and dining rooms, as well as a highly desirable guest bedroom with a full bath. Upstairs, the luxurious owner's suite offers a massive walk-in closet, while a huge bonus room with its own secondary staircase provides the perfect flexible space for a game room or home office. Adding ultimate peace of mind, the property features major mechanical upgrades, including a water heater replaced in 2020 and brand-new furnaces and A/C units installed in 2022 and 2026. Conveniently located near major highways, shopping, dining, and top-rated schools. Northstone Country Club is a private club featuring an award-winning golf course, tennis and pickleball courts, swimming pools, fitness center, clubhouse, restaurant, and an active social calendar. A Choice Home warranty is included with 12-month coverage for the buyer!
Full Property Details
Full Property Details for 12338 Willingdon Rd
General
- Price: $799,000
- HOA FEE: $32/month
- HOA FEE FREQ.: Annually
- Status: Active
- Type: Single Family
- Source: Charlotte_Regional_Realtor_Association
- MLS ID: 4404461
- Updated: 9/27/2026
- Added to Site: 68 day(s) ago
Interior
- Interior Features: Attic Stairs Pulldown, Whirlpool
- Fireplace: Yes
- Fireplace(s): Family Room, Gas, Family Room, Gas
- Appliances: Convection Microwave, Disposal, Gas Cooktop, Ice Maker, Microwave, Refrigerator
- Flooring: Carpet, Tile, Wood
Rooms
Bathrooms
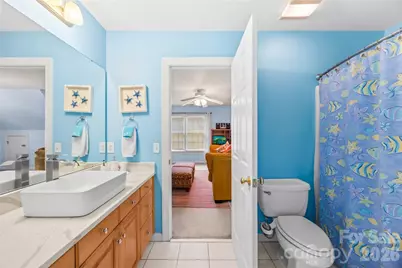
- Total Bathrooms: 4
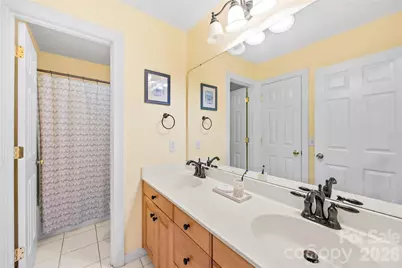
- Full Bathrooms: 4
- Upper - Full Baths: 3
- Main - Full Baths: 1
Bedrooms
- Total Bedrooms: 5
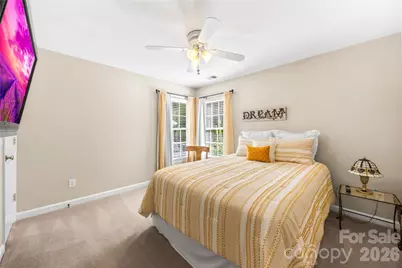
- Bedrooms Upper: 4
- Bedrooms Main & Up: 1
Other Rooms
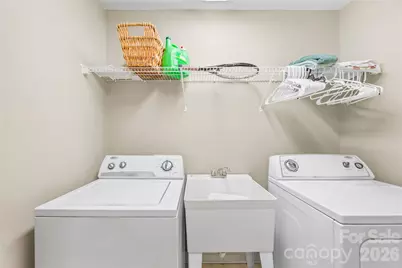
- Laundry: Laundry Room, Sink, Upper Level
Additional Information
- Shared Amenities: Clubhouse, Fitness Center, Golf, Outdoor Pool, Playground, Recreation Area, Tennis Court(s)
- Pool: Yes
Exterior
- Exterior Features: In-Ground Irrigation, Other - See Remarks
Parking
- Garage: Yes
- Garage Description: 548 Sq. Ft.
- Garage Spaces: 2
- Parking Features: Driveway, Attached Garage, Garage Door Opener, Garage Faces Front
Location
- County: Mecklenburg
- Subdivision: Northstone
School Information
- Elementary School: Huntersville
- Middle School: Bailey
- High School: William Amos Hough
Community
- Assoc. Name: Sentry Management
Heating & Cooling
- Cooling Type: Ceiling Fan(s), Central Air, Zoned
- Heating Type: Central, Forced Air, Natural Gas, Zoned
Utilities
- Sewer: Public Sewer
- Water: City
- Utility Description: Cable Available, Natural Gas, Underground Power Lines, Underground Utilities, Wired Internet Available
Structural Information
- Architectural Style: Traditional
- Builder: St Lawrence Homes
- Model: Avery
- Construction Status: Completed
- Construction: Site Built
- Exterior Const.: Brick Partial, Vinyl
- Roof: Composition
- Upper: 1,789 Sq. Ft.
- Main/1st Level: 1,438 Sq. Ft.
- Year Built: 1997
Manufactured Home
- Land Included: Yes
Lot Features

- Lot Dimensions: 91 x 165 x 61 x 150
- Street/Road Desc.: Concrete, Paved
- Lot Features: Level, On Golf Course
- Rcmdd Zoning: GR
Horse Property
- Horse Facility Desc.: None
Financial Considerations
- Association Fee: $380
- Assoc Fee Freq.: Annually
- Terms: Cash, Conventional, VA Loan
Disclosures and Reports
- Property ID: 011-176-16
- Plat: 28
- Lot Number: 28227-820
Listed by Century 21 DiGioia Realty

Get Pre-Approved Today
Schools
Schools serving 12338 Willingdon Rd
School District:Charlotte-Mecklenburg Schools
| Name | Grades | Distance |
|---|---|---|
Huntersville Elementary 200 Gilead Road, Huntersville, NC 28078 | K-5 | 1.9 mi |
Bailey Middle School 11900 Bailey Road, Cornelius, NC 28031 | 6-8 | 2.2 mi |
William Amos Hough High 12420 Bailey Road, Cornelius, NC 28031 | 9-12 | 2.2 mi |
Disclaimer:
School attendance boundaries provided by ATTOM Data Solutions and are for reference only. Contact the school directly to verify enrollment eligibility.
Price & Sales History for 12338 Willingdon Rd
Date
Details
Price
Change
Source
9/27/2026
Price Reduced
$799,000
-2.56%
MLS
8/21/2026
Price Reduced
$820,000
-0.61%
MLS
7/29/2026
Listed
$825,000
136.39%
MLS
4/10/2013
Sold
$349,000
—
Public Record
Disclaimer: Historical sales information is derived from public records provided by the county offices. Information is not guaranteed and should be independently verified.
Tax History
Tax History for 12338 Willingdon Rd
Year
Property Taxes
Change
Tax Assessment
Change
2025
$4,869
16%
$647,100
—
2023
$4,200
-24%
$647,100
—
2023
$5,545
46%
$647,100
46%
2022
$3,792
—
$442,500
—
2021
$3,792
—
$442,500
—
2020
$3,792
-3%
$442,500
—
2019
$3,909
—
$442,500
31%
2018
$3,916
1%
$337,200
—
2017
$3,875
—
$337,200
—
2016
$3,872
—
$337,200
—
2015
$3,868
3%
$337,200
—
2013
$3,772
—
$337,200
—
Disclaimer: Historical tax information is derived from public records provided by the county offices. Information is not guaranteed and should be independently verified.
Estimate the Cost
Estimate the Cost for 12338 Willingdon Rd
12338 Willingdon Road, Huntersville, NC 28078 (MLS# 4404461) is a Single Family property with 5 bedrooms and 4 full bathrooms. 12338 Willingdon Road is currently listed for $799,000 and was received on July 29, 2026. Want to learn more about 12338 Willingdon Road? Do you have questions about finding other Single Family real estate for sale in Huntersville? You can browse all Huntersville real estate or contact a Coldwell Banker agent to request more information.