This is a carousel with tiles that activate property listing cards. Use the previous and next buttons to navigate.
1/45
$865,000
This is a carousel with tiles that activate property listing cards. Use the previous and next buttons to navigate.
1/45
Property Description
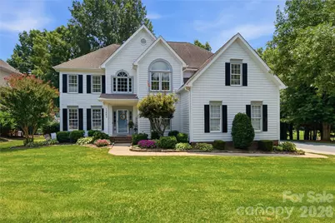
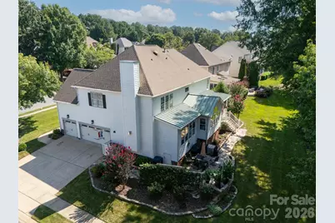
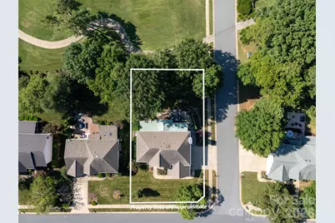
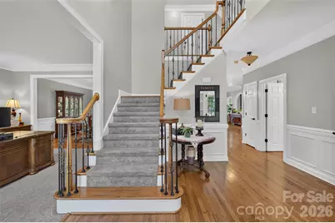
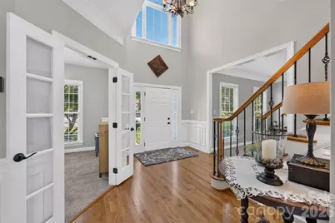
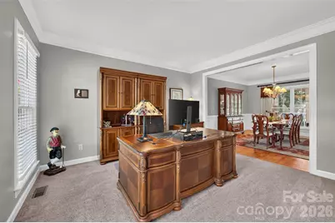
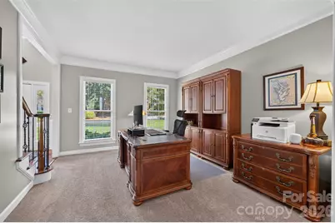
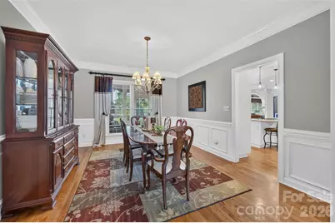
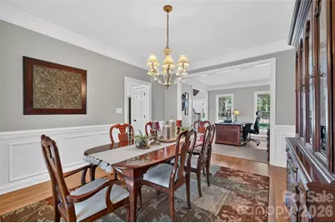
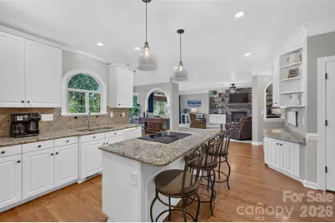
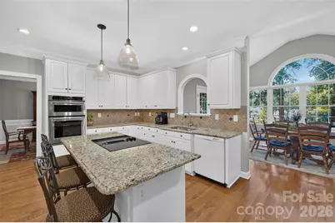
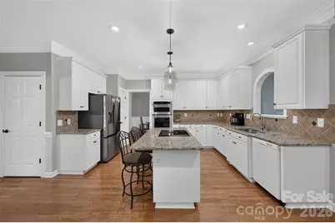
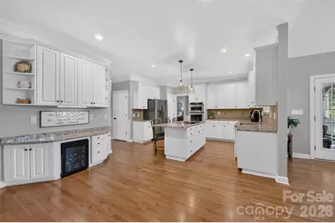
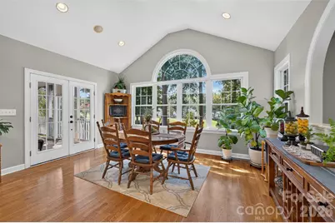
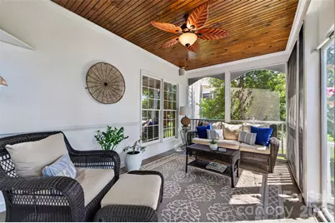
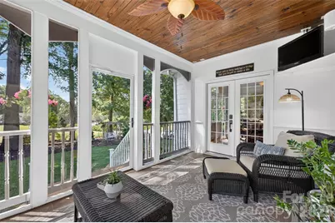
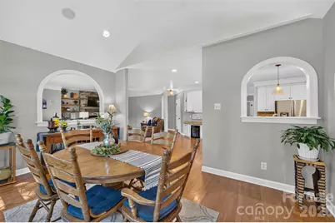
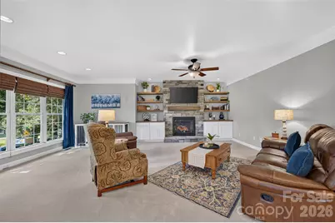
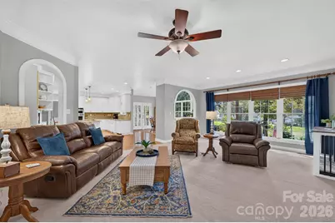
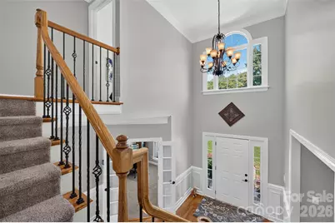
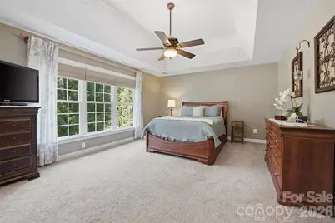
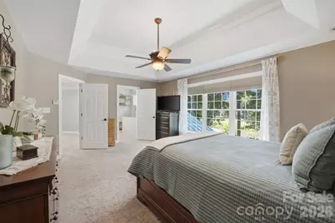
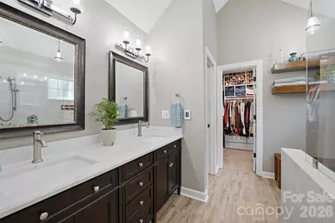
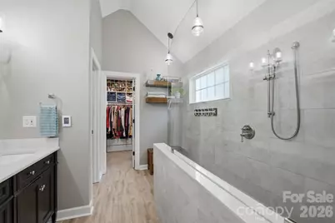
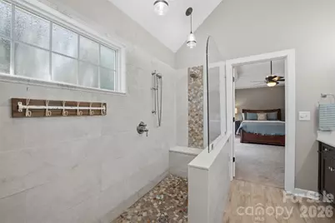
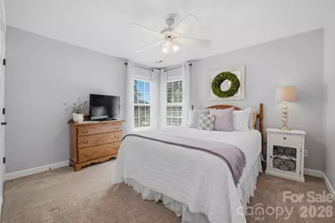
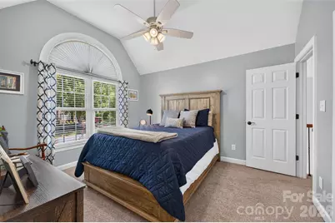
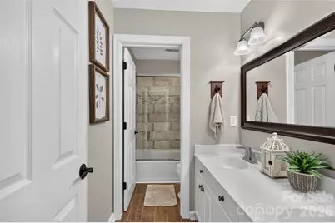
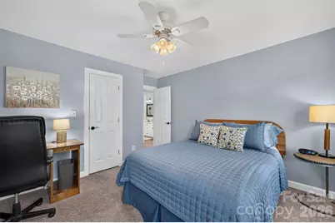
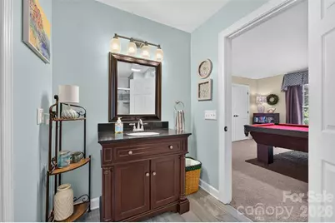
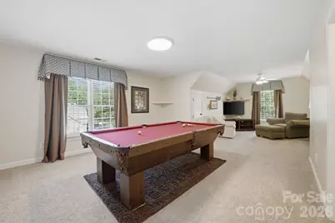
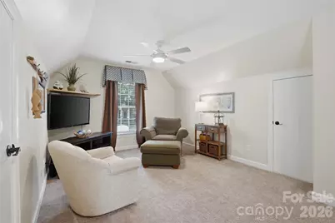
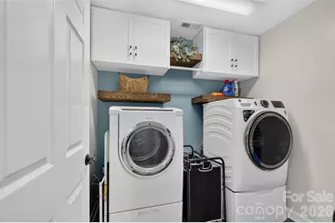
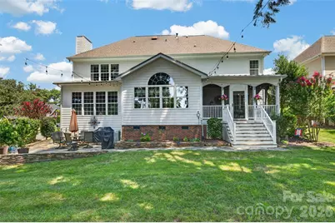
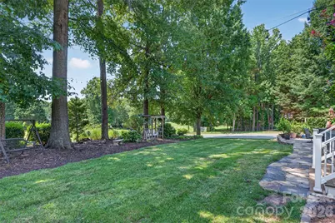
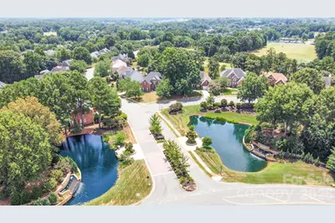
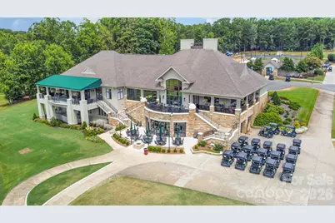
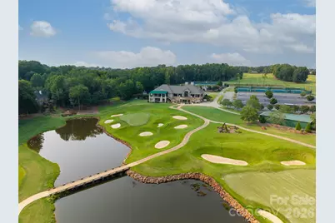
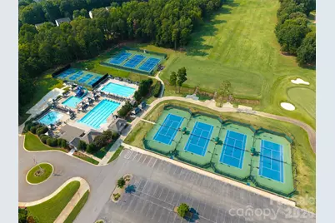
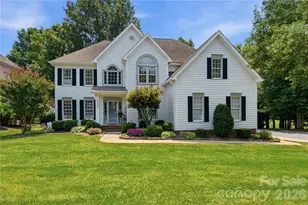
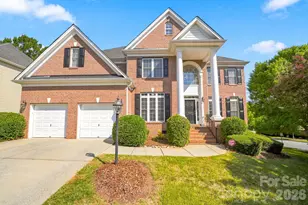
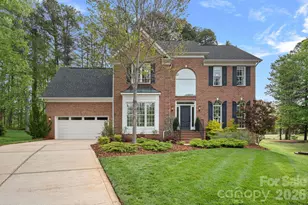
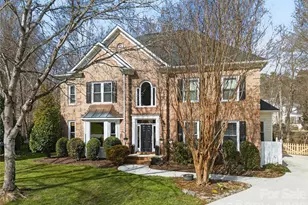
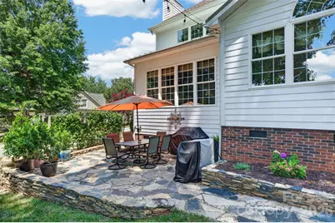
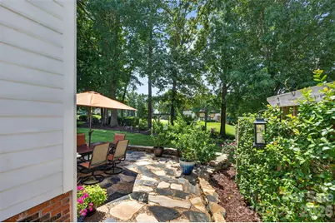
Beautifully positioned along the golf course in Northstone Country Club, this impeccably maintained home pairs timeless curb appeal, lush landscaping and the rare advantage of a three-car garage with an exceptionally versatile floor plan. A gracious two-story foyer is flanked by a dedicated office and formal dining room, creating an elegant introduction to the home. Beyond, the well-appointed kitchen opens to comfortable gathering spaces designed for both everyday living and entertaining. A thoughtfully designed, permitted addition is a standout feature of the home, significantly enhancing the original floor plan with an expanded family room, light-filled sunroom/breakfast nook with beautiful windows, and a fabulous screened porch. Together, these spaces create an effortless flow and bring abundant natural light and golf course views into the home. A main-level bedroom/flex space with an adjacent full bath provides wonderful versatility for guests, work or multigenerational living. The screened porch extends the living outdoors, offering an inviting place to relax, dine or entertain while enjoying the beautifully landscaped yard and golf course beyond. Just outside, the patio is framed by colorful flowers, mature shrubs and beautifully maintained landscaping, creating a charming garden setting for outdoor dining, conversation or a quiet evening at home. Upstairs, the generous primary suite is joined by a luxury ensuite bath with heated floors, three additional bedrooms, two additional full baths with upgraded fans, a conveniently located laundry room and an expansive bonus room. Thoughtful details and a remarkable level of care are evident throughout. With five bedrooms, four full baths, a rare three-car garage, large and accessible storage below home as well as above garage doors, substantial additional living space and an enviable golf course setting, this home offers a distinctive opportunity within Northstone. Ideally located near the club amenities, with convenient access to Huntersville shopping, dining and commuter routes.
Full Property Details
Full Property Details for 12604 Willingdon Rd
General
- Price: $865,000
- HOA FEE: $32/month
- HOA FEE FREQ.: Annually
- Status: Active
- Type: Single Family
- Source: Charlotte_Regional_Realtor_Association
- MLS ID: 4420497
- Updated: 9/11/2026
- Added to Site: 11 day(s) ago
Interior
- Interior Features: Attic Stairs Pulldown
- Fireplace: Yes
- Fireplace(s): Family Room, Gas, Gas Vented, Insert, Family Room, Gas, Gas Vented, Insert
- Appliances: Bar Fridge, Dishwasher, Disposal, Double Oven, Electric Cooktop, Electric Oven
- Flooring: Carpet, Tile, Wood
Rooms
Bathrooms
- Total Bathrooms: 4
- Full Bathrooms: 4
- Upper - Full Baths: 3
- Main - Full Baths: 1
Bedrooms
- Total Bedrooms: 5
- Bedrooms Upper: 4
- Bedrooms Main & Up: 1
Other Rooms
- Laundry: Electric Dryer Hookup, Laundry Room, Upper Level, Washer Hookup
Additional Information
- Shared Amenities: Sidewalks, Street Lights, Walking Trails
Exterior
- Exterior Features: In-Ground Irrigation
Parking
- Garage: Yes
- Garage Description: 651 Sq. Ft.
- Garage Spaces: 3
- Parking Features: Driveway, Attached Garage, Garage Faces Side
Location
- County: Mecklenburg
- Subdivision: Northstone
School Information
- Elementary School: Huntersville
- Middle School: Bailey
- High School: William Amos Hough
Community
- Assoc. Name: CSI - Sentry
Heating & Cooling
- Cooling Type: Central Air
- Heating Type: Central, Forced Air, Natural Gas
Utilities
- Sewer: Public Sewer
- Water: City
- Utility Description: Natural Gas, Underground Utilities
Structural Information
- Architectural Style: Transitional
- Builder: St Lawrence
- Model: Avery - Modified - Enlarged
- Construction Status: Completed
- Construction: Site Built
- Exterior Const.: Fiber Cement
- Roof: Architectural Shingle
- Upper: 1,893 Sq. Ft.
- Main/1st Level: 1,790 Sq. Ft.
- Year Built: 1996
Lot Features
- Street/Road Desc.: Concrete, Paved
- Lot Features: Corner Lot, Level, On Golf Course
- Rcmdd Zoning: GR
Financial Considerations
- Association Fee: $380
- Assoc Fee Freq.: Annually
- Terms: Cash, Conventional
Disclosures and Reports
- Restrictions: Architectural Review
- Property ID: 011-173-10
- Lot Number: 15927-167
Listed by Helen Adams Realty

Get Pre-Approved Today
Schools
Schools serving 12604 Willingdon Rd
School District:Charlotte-Mecklenburg Schools
| Name | Grades | Distance |
|---|---|---|
Huntersville Elementary 200 Gilead Road, Huntersville, NC 28078 | K-5 | 2.1 mi |
Bailey Middle School 11900 Bailey Road, Cornelius, NC 28031 | 6-8 | 2.2 mi |
William Amos Hough High 12420 Bailey Road, Cornelius, NC 28031 | 9-12 | 2.1 mi |
Disclaimer:
School attendance boundaries provided by ATTOM Data Solutions and are for reference only. Contact the school directly to verify enrollment eligibility.
Price & Sales History for 12604 Willingdon Rd
Date
Details
Price
Change
Source
9/11/2026
Listed
$865,000
180.39%
MLS
8/15/2003
Sold
$308,500
—
Public Record
Disclaimer: Historical sales information is derived from public records provided by the county offices. Information is not guaranteed and should be independently verified.
Tax History
Tax History for 12604 Willingdon Rd
Year
Property Taxes
Change
Tax Assessment
Change
2025
$5,106
16%
$680,000
—
2023
$4,414
-24%
$680,000
—
2023
$5,827
45%
$680,000
45%
2022
$4,011
—
$468,100
—
2021
$4,011
—
$468,100
—
2020
$4,011
-3%
$468,100
—
2019
$4,129
-1%
$468,100
30%
2018
$4,174
1%
$360,100
—
2017
$4,132
—
$360,100
—
2016
$4,128
—
$360,100
—
2015
$4,125
—
$360,100
—
2014
$4,123
2%
$360,100
—
2013
$4,024
—
$360,100
—
Disclaimer: Historical tax information is derived from public records provided by the county offices. Information is not guaranteed and should be independently verified.
Estimate the Cost
Estimate the Cost for 12604 Willingdon Rd
12604 Willingdon Road, Huntersville, NC 28078 (MLS# 4420497) is a Single Family property with 5 bedrooms and 4 full bathrooms. 12604 Willingdon Road is currently listed for $865,000 and was received on September 11, 2026. Want to learn more about 12604 Willingdon Road? Do you have questions about finding other Single Family real estate for sale in Huntersville? You can browse all Huntersville real estate or contact a Coldwell Banker agent to request more information.