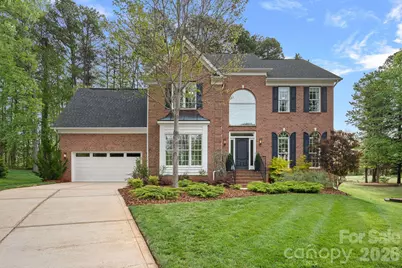
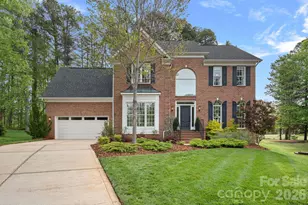
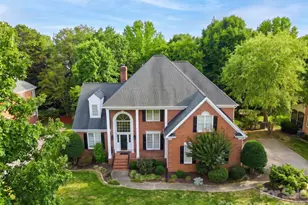
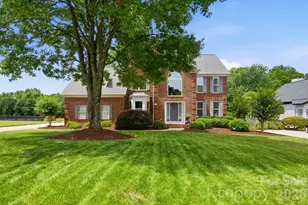
This is a carousel with tiles that activate property listing cards. Use the previous and next buttons to navigate.
1/1
$920,000
This is a carousel with tiles that activate property listing cards. Use the previous and next buttons to navigate.
1/1
Property Description
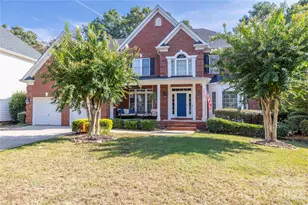
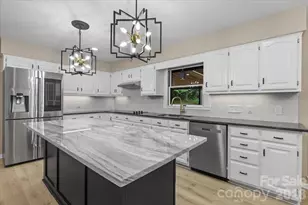
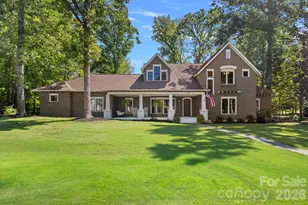
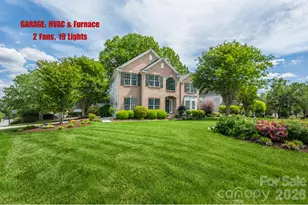
This stunning home in the sought after neighborhood of Northstone is not to be missed! Very recent modern renovations have taken this home to a whole new level! You are greeted by the impressive foyer highlighted by the modern View Rail staircase flanked by the living room and flex space currently set up as a home gym. You can't help but notice the beautiful Cali Bamboo luxury vinyl plank that extends throughout the main floor. The showstopper Chef's Kitchen has been completely renovated & includes an extra-large island, upscale leathered and granite countertops, six burner gas stove with pot filler, designer tile backsplash stretching to the height of the ceiling, sconce lighting and all new appliances including the refrigerator. The tastefully decorated walk-in pantry has built in cabinetry, countertops and solid wood shelving providing ample space for your chef's needs. Walking past the kitchen is a wonderful surprise as the sellers have repurposed this into a multi-functional space for laundry, (washer and dryer included), leathered counter tops for extra food prep, sink and additional full-sized refrigerator included. This large space has brick tile flooring and custom cabinetry for extra storage and drop zone. This can be reimagined for almost any use - study space, office, play area, pet zone, additional dining, etc. An addition big enough for a large farm table features a gorgeous wine bar with custom cabinetry, brick accent wall, floating shelves and skylights that naturally illuminate the space. This addition continues through to the back of the home as you enter an impressive porch with custom stone gas fireplace, television, Trex decking and a high ceiling layered in knotty pine. Enclosed with E-Z Breeze windows, you will enjoy this comfortable space year round. The primary and secondary bathrooms recently updated in 2025 with new quartz countertops, refaced vanities, new plumbing fixtures and lighting blend beautifully with the primary's glass enclosed tile shower and flooring. Three large additional bedrooms upstairs. The very large bonus room has an en-suite full bathroom allowing for multi-functions; whether an extra large private bedroom, media room or office. Don't miss the large storage area accessible via this room. The garage has new (2024) epoxy flooring and built-in storage, new garage door (2025), and included garage refrigerator and chest freezer. Additional features are new windows on the sides and back of home (2023), both HVAC/furnaces have been replaced (2023) along with all new duct work. Northstone Club with its access to golf, pool, tennis, restaurant, fitness facility, etc., requires a separate membership and is not included in the HOA fee.
Full Property Details
Full Property Details for 12729 Longstock Ct
General
- Sold For: $920,000
- HOA FEE: $32/month
- HOA FEE FREQ.: Annually
- Status: Closed
- Type: Single Family
- Source: Charlotte_Regional_Realtor_Association
- MLS ID: 4362204
- Added to Site: 85 day(s) ago
Interior
- Interior Features: Built-in Features, Drop Zone, Entrance Foyer, Garden Tub, Kitchen Island, Open Floorplan, Pantry, Storage, Walk-In Closet(s), Walk-In Pantry
- Fireplace: Yes
- Fireplace(s): Family Room, Outside, Family Room, Outside
- Appliances: Bar Fridge, Dishwasher, Exhaust Hood, Freezer, Gas Cooktop, Gas Oven, Gas Water Heater, Microwave, Refrigerator, Refrigerator with Ice Maker, Washer/Dryer, Other
- Flooring: Carpet, Laminate, Tile
Rooms
Bathrooms
- Total Bathrooms: 4
- Full Bathrooms: 3
- Half Bathrooms: 1
- Upper - Full Baths: 3
- Main - 1/2 Baths: 1
Bedrooms
- Total Bedrooms: 5
- Bedrooms Upper: 5
Other Rooms
- Laundry: Mud Room, Main Level, Sink
Additional Information
- Shared Amenities: Sidewalks, Street Lights
Exterior
- Exterior Features: In-Ground Irrigation
Parking
- Garage: Yes
- Garage Description: 541 Sq. Ft.
- Garage Spaces: 2
- Parking Features: Driveway, Attached Garage, Garage Door Opener
Location
- County: Mecklenburg
- Subdivision: Northstone
School Information
- Elementary School: Huntersville
- Middle School: Bailey
- High School: William Amos Hough
Community
- Assoc. Name: Northstone HOA
Heating & Cooling
- Cooling Type: Ceiling Fan(s), Central Air
- Heating Type: Central, Forced Air
Utilities
- Sewer: Public Sewer
- Water: City
- Utility Description: Fiber Optics, Natural Gas
Structural Information
- Architectural Style: Transitional
- Construction: Site Built
- Exterior Const.: Brick Partial, Vinyl
- Roof: Architectural Shingle
- Upper: 1,687 Sq. Ft.
- Main/1st Level: 1,960 Sq. Ft.
- Year Built: 1998
Lot Features
- Street/Road Desc.: Concrete, Paved
- Lot Features: Cul-De-Sac, On Golf Course
- Rcmdd Zoning: GR
- Fencing (Description): Back Yard
Financial Considerations
- Association Fee: $380
- Assoc Fee Freq.: Annually
- Terms: Cash, Conventional, FHA, VA Loan
Disclosures and Reports
- Restrictions: Architectural Review
- Property ID: 011-174-10
- Plat: 28/351
- Lot Number: 39565/148-156
Listed by EXP Realty LLC Mooresville
Sold by ERA Live Moore

Get Pre-Approved Today
Schools
Schools serving 12729 Longstock Ct
School District:Charlotte-Mecklenburg Schools
| Name | Grades | Distance |
|---|---|---|
Huntersville Elementary 200 Gilead Road, Huntersville, NC 28078 | K-5 | 2.1 mi |
Bailey Middle School 11900 Bailey Road, Cornelius, NC 28031 | 6-8 | 2.3 mi |
William Amos Hough High 12420 Bailey Road, Cornelius, NC 28031 | 9-12 | 2.2 mi |
Disclaimer:
School attendance boundaries provided by ATTOM Data Solutions and are for reference only. Contact the school directly to verify enrollment eligibility.
Price & Sales History for 12729 Longstock Ct
Date
Details
Price
Change
Source
6/25/2026
Sold
$920,000
-0.54%
MLS
4/03/2026
Listed
$925,000
—
MLS
Disclaimer: Historical sales information is derived from public records provided by the county offices. Information is not guaranteed and should be independently verified.
12729 Longstock Court, Huntersville, NC 28078 (MLS# 4362204) is a Single Family property that was sold at $920,000 on June 25, 2026. Want to learn more about 12729 Longstock Court? Do you have questions about finding other Single Family real estate for sale in Huntersville? You can browse all Huntersville real estate or contact a Coldwell Banker agent to request more information.