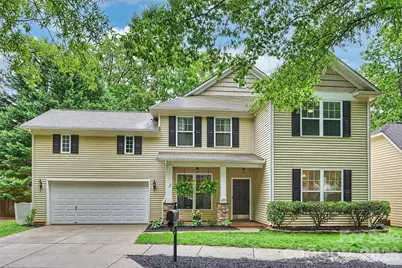
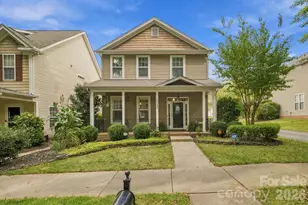
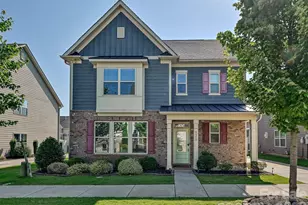
This is a carousel with tiles that activate property listing cards. Use the previous and next buttons to navigate.
1/1
$455,000
This is a carousel with tiles that activate property listing cards. Use the previous and next buttons to navigate.
1/1
Property Description
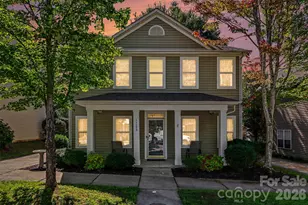
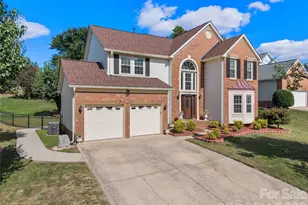
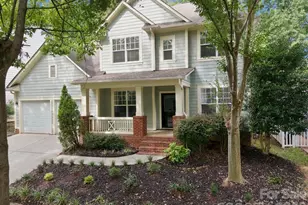
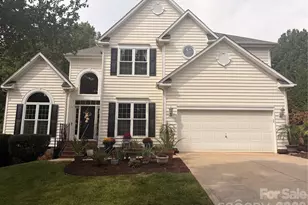
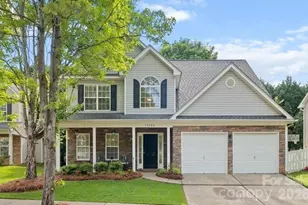
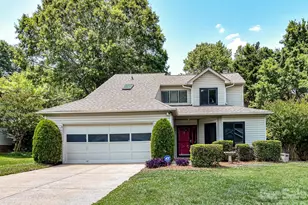
Welcome to this beautifully maintained 3-bedroom, 2.5-bath home in the highly sought-after Cross Winds community of Huntersville. From the moment you arrive, the inviting rocking chair front porch sets the tone for comfort and charm. Inside, you'll find upgraded laminate wood flooring and a cozy gas fireplace anchoring the living room. Additional highlights include 9-foot ceilings on the main level, enhancing the home's airy feel along with French doors leading into the den. The entry and dining room feature elegant pre-finished wood floors, offering both style and versatility. The renovated half bath adds a modern touch, while the kitchen shines with recessed lighting and stainless-steel appliances-perfectly suited for today's open-concept living. The home also features a zoned HVAC system added in 2020, providing enhanced comfort and energy efficiency throughout. Upstairs, enjoy brand new carpet throughout and a spacious primary suite complete with a trey ceiling and two walk-in closets-one impressively large with custom upgrades. The en-suite bath includes a double-bowl vanity, separate shower, and a relaxing soaking tub. Step outside to your private retreat: a composite deck with a hot tub and pergola, overlooking a fenced backyard with mature trees-ideal for entertaining or unwinding. This home offers the perfect blend of comfort, style, and outdoor living in a prime location.
Full Property Details
Full Property Details for 12753 Cross Dale Dr
General
- Sold For: $455,000
- HOA FEE: $28/month
- HOA FEE FREQ.: Semi-Annually
- Status: Closed
- Type: Single Family
- Source: Charlotte_Regional_Realtor_Association
- MLS ID: 4378199
- Added to Site: 54 day(s) ago
Interior
- Interior Features: Attic Stairs Pulldown, Breakfast Bar, Entrance Foyer, Garden Tub, Open Floorplan, Pantry, Walk-In Closet(s)
- Fireplace: Yes
- Fireplace(s): Gas Log, Living Room, Gas Log, Living Room
- Appliances: Dishwasher, Disposal, Electric Range, Electric Water Heater, Ice Maker, Microwave, Plumbed For Ice Maker, Refrigerator with Ice Maker
- Flooring: Carpet, Laminate, Linoleum, Hardwood
Rooms
Bathrooms
- Total Bathrooms: 3
- Full Bathrooms: 2
- Half Bathrooms: 1
- Upper - Full Baths: 2
- Main - 1/2 Baths: 1
Bedrooms
- Total Bedrooms: 3
- Bedrooms Upper: 3
Other Rooms
- Laundry: Electric Dryer Hookup, Laundry Closet, Upper Level, Washer Hookup
Additional Information
- Shared Amenities: Playground, Sidewalks, Street Lights
Exterior
- Exterior Features: Hot Tub
Parking
- Garage: Yes
- Garage Spaces: 2
- Parking Features: Driveway, Attached Garage, Garage Door Opener
Location
- County: Mecklenburg
- Subdivision: Crosswinds
School Information
- Elementary School: Torrence Creek
- Middle School: Francis Bradley
- High School: Hopewell
Community
- Assoc. Name: Sentry
Heating & Cooling
- Cooling Type: Ceiling Fan(s), Central Air
- Heating Type: Central, Forced Air, Natural Gas
Utilities
- Sewer: Public Sewer
- Water: City
Structural Information
- Construction: Site Built
- Exterior Const.: Vinyl
- Upper: 1,461 Sq. Ft.
- Main/1st Level: 1,174 Sq. Ft.
- Year Built: 2004
Lot Features
- Lot Dimensions: 30 x 34 x 125 x 62 x 139
- Street/Road Desc.: Concrete, Paved
- Fencing (Description): Back Yard, Fenced, Privacy
Financial Considerations
- Association Fee: $169
- Assoc Fee Freq.: Semi-Annually
- Terms: Cash, Conventional, FHA, VA Loan
Disclosures and Reports
- Property ID: 017-464-75
- Lot Number: 34226-185
Listed by Helen Adams Realty
Sold by EXP Realty LLC Ballantyne

Get Pre-Approved Today
Schools
Schools serving 12753 Cross Dale Dr
School District:Charlotte-Mecklenburg Schools
| Name | Grades | Distance |
|---|---|---|
Torrence Creek Elementary 14550 Ranson Road, Huntersville, NC 28078 | K-5 | 1.4 mi |
Francis Bradley Middle 13345 Beatties Ford Road, Huntersville, NC 28078 | 6-8 | 2.9 mi |
Hopewell High 11530 Beatties Ford Road, Huntersville, NC 28078 | 9-12 | 2.3 mi |
Disclaimer:
School attendance boundaries provided by ATTOM Data Solutions and are for reference only. Contact the school directly to verify enrollment eligibility.
Price & Sales History for 12753 Cross Dale Dr
Date
Details
Price
Change
Source
6/11/2026
Sold
$455,000
1.11%
MLS
5/14/2026
Listed
$450,000
—
MLS
Disclaimer: Historical sales information is derived from public records provided by the county offices. Information is not guaranteed and should be independently verified.
12753 Cross Dale Drive, Huntersville, NC 28078 (MLS# 4378199) is a Single Family property that was sold at $455,000 on June 11, 2026. Want to learn more about 12753 Cross Dale Drive? Do you have questions about finding other Single Family real estate for sale in Huntersville? You can browse all Huntersville real estate or contact a Coldwell Banker agent to request more information.