This is a carousel with tiles that activate property listing cards. Use the previous and next buttons to navigate.
1/1
$645,000
This is a carousel with tiles that activate property listing cards. Use the previous and next buttons to navigate.
1/1
Property Description
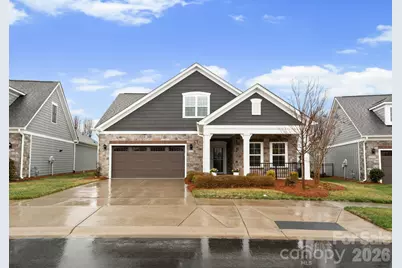
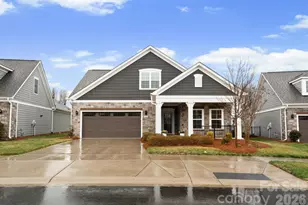
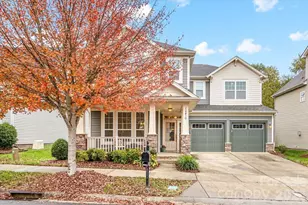
Welcome to a ONE of ONE, fully updated, low-maintenance luxury lifestyle home in the highly sought-after 55+ community of The Courtyards of Eastfield Farms in Huntersville. This exceptional Portico Bonus model offers 3 bedrooms, 3 full bathrooms, an oversized two-car garage, and a private courtyard designed for elegant indoor-outdoor living. From the moment you enter, you'll appreciate the light-filled open floor plan accented by soaring 10-foot tray ceilings and a thoughtfully designed split-bedroom layout. This home showcases extensive high-end upgrades beyond builder selections, including high-end designer lighting, premium flooring, custom designed courtyard with drip irrigation, plus a tankless water heater. Technology upgrades include: hardwired home network equipment with built-in Sonos sound system, Sony TVs, and Hunter Douglas window treatments; all to convey. Every detail has been curated to provide an effortless, move-in-ready experience. The chef's kitchen is a true showpiece. A generous center island anchors the space, topped with luxurious quartz countertops that offer ample prep and gathering space. Striking herringbone tile extends from the countertops to the ceiling, creating a dramatic backsplash that adds texture and sophistication. Stainless steel appliances provide both performance and style, while ceiling-height cabinetry maximizes storage and delivers a custom, high-end aesthetic. Thoughtfully integrated under- and above-cabinet lighting enhances the ambiance, highlighting the exquisite finishes and elevating this kitchen to a stunning focal point of the home. The main-level primary suite provides a serene retreat with a spa-inspired roll-in shower and spacious bath. An additional guest suite on the main floor offers privacy and convenience for visitors. Upstairs, a versatile loft creates the perfect space for a home office, media area, or hobby room, complemented by a third bedroom and full bath-ideal for extended guests. Outdoor living shines in the private courtyard, thoughtfully designed for relaxation and entertaining. Beyond your front door, residents enjoy resort-style amenities including a clubhouse with fitness center, meeting rooms, and kitchen, a saltwater pool with sun deck, walking trails, and vibrant social activities. The HOA maintains all common areas, the clubhouse and pool, front irrigation, landscaping in front, side, and rear yards (excluding the courtyard), tree and shrub trimming, and pocket parks-delivering the ultimate low-maintenance lifestyle. Ideally located just minutes from shopping, dining, and everyday conveniences in Huntersville, with easy access to I-485 and I-77, this home is approximately 13 miles from Lake Norman and 15 miles from Uptown Charlotte. Completely turnkey, with most furnishings available separately with an acceptable offer, this is a rare opportunity to enjoy elevated living in one of the area's premier active adult communities.
Full Property Details
Full Property Details for 13030 Pleasant Run Dr
General
- Sold For: $645,000
- HOA FEE: $320/month
- Status: Closed
- Type: Single Family
- Source: Charlotte_Regional_Realtor_Association
- MLS ID: 4351297
- Added to Site: 126 day(s) ago
Interior
- Interior Features: Attic Other, Cable Prewire, Entrance Foyer, Kitchen Island, Open Floorplan, Pantry, Walk-In Closet(s)
- Appliances: Convection Oven, Dishwasher, Disposal, Double Oven, Dryer, Electric Cooktop, ENERGY STAR Qualified Washer, ENERGY STAR Qualified Dishwasher, ENERGY STAR Qualified Dryer, Exhaust Fan, Exhaust Hood, Gas Water Heater, Induction Cooktop, Microwave, Plumbed For Ice Maker, Refrigerator, Self Cleaning Oven, Tankless Water Heater, Wall Oven, Washer, Washer/Dryer
- Flooring: Carpet, Hardwood, Tile
Rooms
Bathrooms
- Total Bathrooms: 3
- Full Bathrooms: 3
- Upper - Full Baths: 1
- Main - Full Baths: 2
Bedrooms
- Total Bedrooms: 3
- Bedrooms Upper: 1
- Bedrooms Main & Up: 2
Other Rooms
- Laundry: Laundry Room, Main Level
Additional Information
- Shared Amenities: Fifty Five and Older, Clubhouse, Fitness Center, Outdoor Pool, Recreation Area, Sidewalks, Street Lights, Walking Trails
- Pool: Yes
Exterior
- Exterior Features: In-Ground Irrigation, Lawn Maintenance, Other - See Remarks
Parking
- Garage: Yes
- Garage Description: 518 Sq. Ft.
- Garage Spaces: 2
- Parking Features: Driveway, Attached Garage, Garage Door Opener, Garage Faces Front, Keypad Entry
Location
- County: Mecklenburg
- Subdivision: The Courtyards at Eastfield Farm
School Information
- Elementary School: Blythe
- Middle School: J.M. Alexander
- High School: North Mecklenburg
Community
- Assoc. Name: Key Community Management
Heating & Cooling
- Cooling Type: Central Air, Electric, Zoned
- Heating Type: Forced Air, Natural Gas, Zoned
Utilities
- Sewer: Public Sewer
- Water: City
Structural Information
- Architectural Style: Traditional
- Builder: Epcon
- Model: Portico Bonus
- Construction: Site Built
- Exterior Const.: Fiber Cement, Stone
- Upper: 802 Sq. Ft.
- Main/1st Level: 1,810 Sq. Ft.
- Year Built: 2022
Lot Features
- Street/Road Desc.: Concrete, Paved
- Fencing (Description): Fenced
Financial Considerations
- Association Fee: $320
- Assoc Fee Freq.: Monthly
- Terms: Cash, Construction Perm Loan, FHA, VA Loan
Disclosures and Reports
- Property ID: 021-123-56
- Lot Number: 37324-593
Listed by EXP Realty LLC Ballantyne
Sold by Canopy Administration

Get Pre-Approved Today
Schools
Schools serving 13030 Pleasant Run Dr
School District:Charlotte-Mecklenburg Schools
| Name | Grades | Distance |
|---|---|---|
Legette Blythe Elementary 12202 Hambright Road, Huntersville, NC 28078 | PK-5 | 3.8 mi |
John M Alexander Middle 12010 Hambright Road, Huntersville, NC 28078 | 6-8 | 4 mi |
North Mecklenburg High 11201 Old Statesville Road, Huntersville, NC 28078 | 9-12 | 3.9 mi |
Disclaimer:
School attendance boundaries provided by ATTOM Data Solutions and are for reference only. Contact the school directly to verify enrollment eligibility.
Price & Sales History for 13030 Pleasant Run Dr
Date
Details
Price
Change
Source
6/08/2026
Sold
$645,000
-3.01%
MLS
3/06/2026
Listed
$665,000
—
MLS
Disclaimer: Historical sales information is derived from public records provided by the county offices. Information is not guaranteed and should be independently verified.
13030 Pleasant Run Drive, Huntersville, NC 28078 (MLS# 4351297) is a Single Family property that was sold at $645,000 on June 08, 2026. Want to learn more about 13030 Pleasant Run Drive? Do you have questions about finding other Single Family real estate for sale in Huntersville? You can browse all Huntersville real estate or contact a Coldwell Banker agent to request more information.