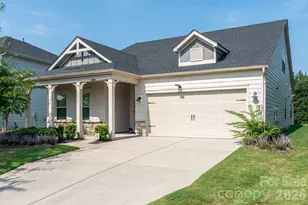
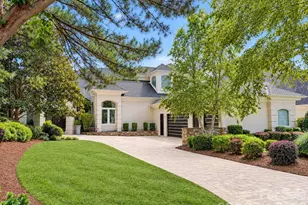
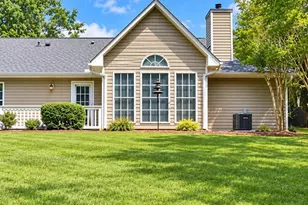
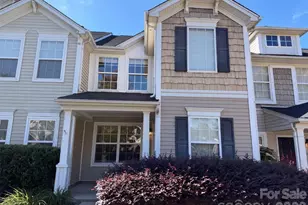
This is a carousel with tiles that activate property listing cards. Use the previous and next buttons to navigate.
1/1
$529,900
This is a carousel with tiles that activate property listing cards. Use the previous and next buttons to navigate.
1/1
Property Description
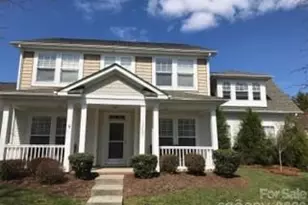
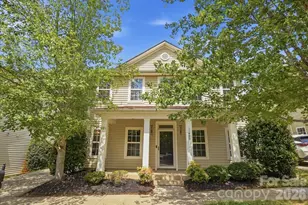
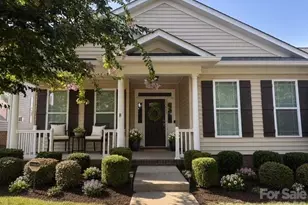
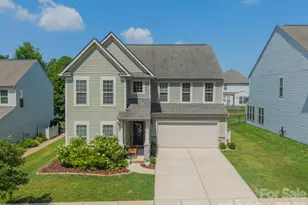
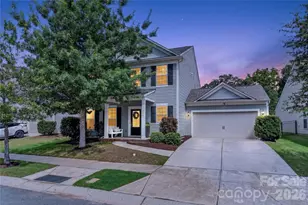
Amazing 2 story 4BR and 3.5BA in a sought after Huntersville neighborhood. Freshly painted and new carpet. This super clean home has a large master suite, office, family room and laundry room on main level. This floor plan features a 2 story great or family room with a gas fireplace. The kitchen opens into family room and has 42" cabinets, Corian counters & custom backsplash. The master bedroom suite features a large bath with garden tub, separate shower and a high end closet. Hardwoods are located on portions of main level. 2nd level has 3 bedrooms and 2 full baths and a Home theater system w/1080p projector, 118" screen, and surround sound (As Is). Washer and dryer included. Relax on the covered front porch. Enjoy the fenced rear yard, large patio, lined w/ trees for privacy. In ground irrigation system not working. The Centennial community features walking trails, sidewalks, playgrounds, a basketball court, a large swimming pool with baby pool, parks and much more! 1 block from pool, playground, and nature trails. Minutes to everything yet in a quiet neighborhood. Close to Huntersville, Cornelius, Davidson and uptown Charlotte.
Full Property Details
Full Property Details for 13405 Centennial Commons Pkwy
General
- Sold For: $529,900
- HOA FEE: $64/month
- HOA FEE FREQ.: Semi-Annually
- Status: Closed
- Type: Single Family
- Source: Charlotte_Regional_Realtor_Association
- MLS ID: 4375816
- Added to Site: 69 day(s) ago
Interior
- Interior Features: Attic Stairs Pulldown, Breakfast Bar, Cable Prewire, Garden Tub, Pantry, Walk-In Closet(s)
- Fireplace: Yes
- Fireplace(s): Gas Log, Great Room, Gas Log, Great Room
- Appliances: Dishwasher, Disposal, Dryer, Electric Oven, Exhaust Fan, Gas Water Heater, Microwave, Oven, Refrigerator with Ice Maker, Washer, Washer/Dryer
- Flooring: Carpet, Wood
Rooms
Bathrooms
- Total Bathrooms: 4
- Full Bathrooms: 3
- Half Bathrooms: 1
- Upper - Full Baths: 2
- Main - Full Baths: 1
- Main - 1/2 Baths: 1
Bedrooms
- Total Bedrooms: 4
- Bedrooms Upper: 3
- Bedrooms Main & Up: 1
Other Rooms
- Laundry: Laundry Room, Main Level
Additional Information
- Shared Amenities: Clubhouse, Outdoor Pool, Playground, Sidewalks, Walking Trails
- Pool: Yes
Exterior
- Exterior Features: In-Ground Irrigation
Parking
- Garage: Yes
- Garage Spaces: 2
- Parking Features: Driveway, Attached Garage, Garage Door Opener, Garage Faces Side
Location
- County: Mecklenburg
- Subdivision: Centennial
- Driving Directions: N I77 to exit 23, r off exit onto Gilead. Cross Hwys 21 and 115, L onto Centennial Commons Parkway. Home is on the left after pool.
School Information
- Elementary School: Blythe
- Middle School: J.M. Alexander
- High School: North Mecklenburg
Community
- Assoc. Name: Cedar Management
Heating & Cooling
- Cooling Type: Ceiling Fan(s), Central Air
- Heating Type: Central, Forced Air, Natural Gas
Utilities
- Sewer: Public Sewer
- Water: City
- Utility Description: Electricity Connected, Natural Gas
Structural Information
- Architectural Style: Colonial
- Construction: Site Built
- Exterior Const.: Vinyl
- Entry Floor Number: 1
- Upper: 1,190 Sq. Ft.
- Main/1st Level: 1,723 Sq. Ft.
- Year Built: 2006
Manufactured Home
- Land Included: Yes
Lot Features
- Street/Road Desc.: Concrete, Paved
- Lot Features: Corner Lot
- Fencing (Description): Back Yard, Fenced
Financial Considerations
- Association Fee: $382
- Assoc Fee Freq.: Semi-Annually
- Terms: Cash, Conventional, FHA, VA Loan
Disclosures and Reports
- Restrictions: Subdivision
- Property ID: 019-454-48
- Lot Number: 43/771
Listed by Don Carter Real Estate
Sold by Keller Williams Lake Norman

Get Pre-Approved Today
Schools
Schools serving 13405 Centennial Commons Pkwy
School District:Charlotte-Mecklenburg Schools
| Name | Grades | Distance |
|---|---|---|
Legette Blythe Elementary 12202 Hambright Road, Huntersville, NC 28078 | PK-5 | 3 mi |
John M Alexander Middle 12010 Hambright Road, Huntersville, NC 28078 | 6-8 | 3.1 mi |
North Mecklenburg High 11201 Old Statesville Road, Huntersville, NC 28078 | 9-12 | 3.2 mi |
Disclaimer:
School attendance boundaries provided by ATTOM Data Solutions and are for reference only. Contact the school directly to verify enrollment eligibility.
Price & Sales History for 13405 Centennial Commons Pkwy
Date
Details
Price
Change
Source
6/08/2026
Sold
$529,900
0.17%
MLS
5/01/2026
Listed
$529,000
—
MLS
Disclaimer: Historical sales information is derived from public records provided by the county offices. Information is not guaranteed and should be independently verified.
13405 Centennial Commons Parkway, Huntersville, NC 28078 (MLS# 4375816) is a Single Family property that was sold at $529,900 on June 08, 2026. Want to learn more about 13405 Centennial Commons Parkway? Do you have questions about finding other Single Family real estate for sale in Huntersville? You can browse all Huntersville real estate or contact a Coldwell Banker agent to request more information.