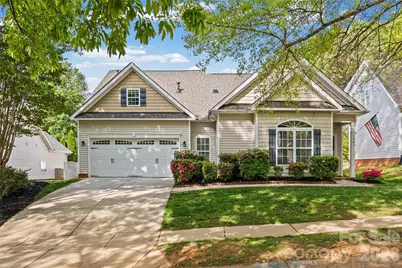
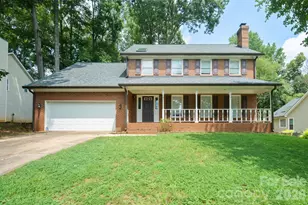

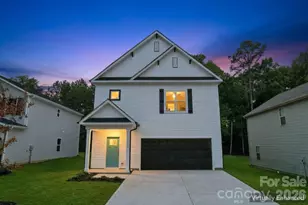
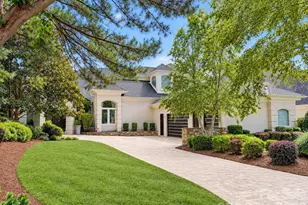
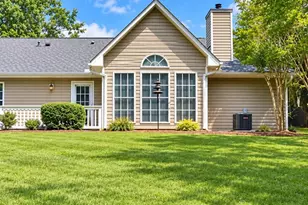
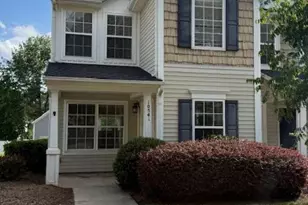
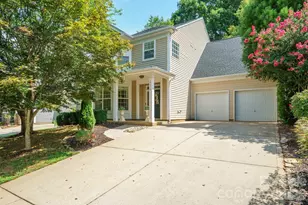
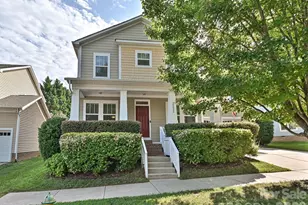
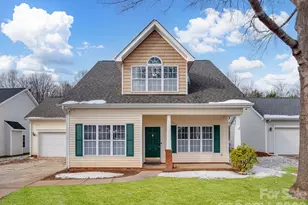
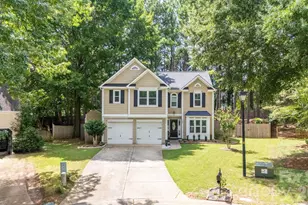
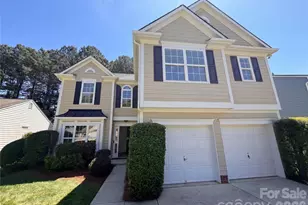
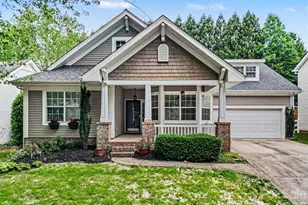
This is a carousel with tiles that activate property listing cards. Use the previous and next buttons to navigate.
1/1
$402,000
This is a carousel with tiles that activate property listing cards. Use the previous and next buttons to navigate.
1/1
Property Description
This home is where comfort, convenience, and outdoor living come together in one of Huntersville's most desirable locations. This beautifully maintained home offers a functional and inviting layout designed for everyday living and effortless entertaining. Inside, you'll find light-filled living spaces, well-appointed rooms, and a natural flow that makes you feel at home the moment you walk in. The gas fireplace and kitchen pass-through are design focal points. The spacious owner's suite includes a spa-like tub and a separate shower. The bonus room/bedroom on the second story includes its own ensuite too. Don't miss the walk in attic that is a storage lover's dream. What truly sets this property apart is the enhanced backyard retreat with retractable awnings, thoughtfully improved to create a more beautiful, private, and inviting outdoor space. Whether you're hosting friends, enjoying a quiet morning coffee, or unwinding at the end of the day, this backyard delivers the lifestyle buyers are searching for. Ideally located just minutes from Historic Rural Hill, Latta Nature Preserve, and nearby Lake Norman access areas, this home offers the perfect balance of nature, recreation, and convenience. Enjoy easy access to walking trails, outdoor events, and waterfront activities, all while being close to shopping, dining, and major commuter routes.
Full Property Details
Full Property Details for 13411 Glencreek Ln
General
- Sold For: $402,000
- HOA FEE: $28/month
- HOA FEE FREQ.: Quarterly
- Status: Closed
- Type: Single Family
- Source: Charlotte_Regional_Realtor_Association
- MLS ID: 4365629
- Added to Site: 92 day(s) ago
Interior
- Interior Features: Attic Walk In, Cable Prewire, Entrance Foyer, Kitchen Island, Open Floorplan, Pantry, Split Bedroom, Storage, Walk-In Closet(s)
- Fireplace: Yes
- Fireplace(s): Gas, Gas Log, Gas Unvented, Living Room, Gas, Gas Log, Gas Unvented, Living Room
- Appliances: Dishwasher, Disposal, Electric Oven, Electric Range, Gas Water Heater, Plumbed For Ice Maker
- Flooring: Carpet, Tile, Wood
Rooms
Bathrooms
- Total Bathrooms: 3
- Full Bathrooms: 3
- Upper - Full Baths: 1
- Main - Full Baths: 2
Bedrooms
- Total Bedrooms: 4
- Bedrooms Upper: 1
- Bedrooms Main & Up: 3
Other Rooms
- Laundry: Common Area, Electric Dryer Hookup, In Hall, Inside, Main Level, Washer Hookup
Additional Information
- Shared Amenities: Sidewalks, Street Lights, Walking Trails
Exterior
- Exterior Features: Storage
Parking
- Garage: Yes
- Garage Description: 380 Sq. Ft.
- Garage Spaces: 2
- Parking Features: Attached Garage, Garage Door Opener, Garage Faces Front, Keypad Entry
Location
- County: Mecklenburg
- Subdivision: Glenwyck
School Information
- Elementary School: Barnette
- Middle School: Francis Bradley
- High School: Hopewell
Community
- Assoc. Name: William Douglas Management
Heating & Cooling
- Cooling Type: Ceiling Fan(s), Central Air, Electric
- Heating Type: Central, Natural Gas
Utilities
- Sewer: Public Sewer
- Water: City
- Utility Description: Cable Connected, Electricity Connected, Natural Gas, Phone Connected, Underground Power Lines, Underground Utilities, Wired Internet Available
Structural Information
- Architectural Style: Traditional
- Construction Status: Completed
- Construction: Site Built
- Exterior Const.: Brick Partial, Vinyl
- Roof: Architectural Shingle
- Upper: 396 Sq. Ft.
- Main/1st Level: 1,630 Sq. Ft.
- Year Built: 2001
Lot Features
- Street/Road Desc.: Concrete, Paved
- Lot Features: Level
- Fencing (Description): Back Yard, Fenced, Full, Privacy
Financial Considerations
- Association Fee: $83
- Assoc Fee Freq.: Quarterly
- Terms: Cash, Conventional, FHA, VA Loan
Disclosures and Reports
- Property ID: 015-054-08
- Lot Number: 39437-878
Listed by Keller Williams Connected
Sold by Ivester Jackson Christie's

Get Pre-Approved Today
Schools
Schools serving 13411 Glencreek Ln
School District:Charlotte-Mecklenburg Schools
| Name | Grades | Distance |
|---|---|---|
Barnette Elementary 13659 Beatties Ford Road, Huntersville, NC 28078 | PK-5 | 0.7 mi |
Francis Bradley Middle 13345 Beatties Ford Road, Huntersville, NC 28078 | 6-8 | 0.7 mi |
Hopewell High 11530 Beatties Ford Road, Huntersville, NC 28078 | 9-12 | 1.4 mi |
Disclaimer:
School attendance boundaries provided by ATTOM Data Solutions and are for reference only. Contact the school directly to verify enrollment eligibility.
Price & Sales History for 13411 Glencreek Ln
Date
Details
Price
Change
Source
5/28/2026
Sold
$402,000
-1.95%
MLS
4/09/2026
Listed
$410,000
—
MLS
Disclaimer: Historical sales information is derived from public records provided by the county offices. Information is not guaranteed and should be independently verified.
13411 Glencreek Lane, Huntersville, NC 28078 (MLS# 4365629) is a Single Family property that was sold at $402,000 on May 28, 2026. Want to learn more about 13411 Glencreek Lane? Do you have questions about finding other Single Family real estate for sale in Huntersville? You can browse all Huntersville real estate or contact a Coldwell Banker agent to request more information.