This is a carousel with tiles that activate property listing cards. Use the previous and next buttons to navigate.
1/1
$391,000
This is a carousel with tiles that activate property listing cards. Use the previous and next buttons to navigate.
1/1
Property Description
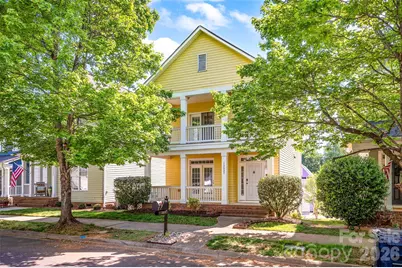
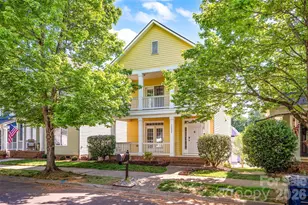
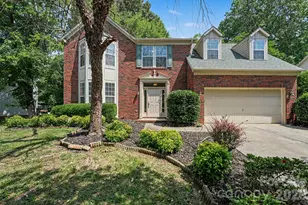
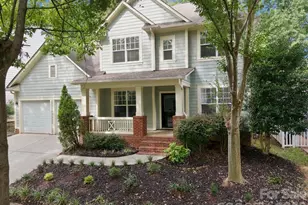
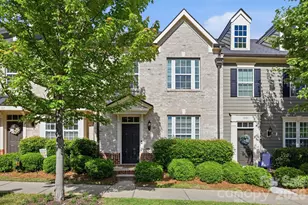
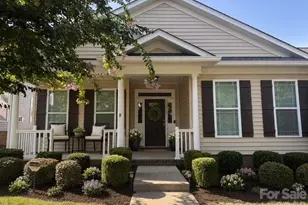
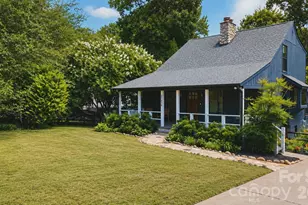
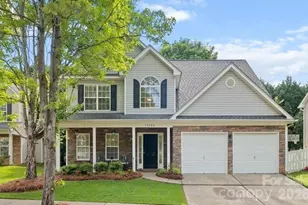
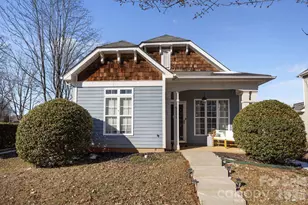
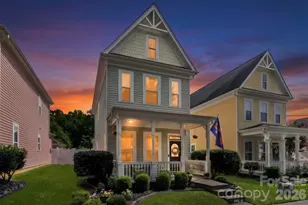
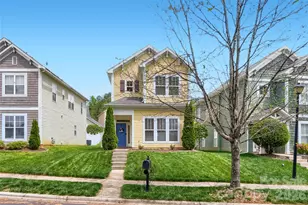
Enjoy the charm and nostalgic feel of this Charleston-style community; With its classic layout and generous room sizes, you'll love to call this well-maintained home your own; Behind the mature tree line along the road is an inviting covered front porch and a covered 2nd floor balcony, either of which would be great for morning coffee and a good book; Lots of light comes thru the tall windows and shines off the 1st floor hardwood floors; Adding to the appeal are the French doors to the front porch off the dining room and the gas logs fireplace in the living room; The updated kitchen features newer granite counters, a tiled backsplash, maple wood cabinets, a wine rack and newer appliances; Did I mention the kitchen pantry, the breakfast bar and the dining area? Newer wood laminate flooring and carpeting on the 2nd floor; The spacious primary bedroom has a tray ceiling, French doors to the front balcony and a large walk-in-closet; The primary bathroom has a double sink/vanity/mirror combo, a soaking tub and a stall shower; Bedrooms 2 and 3 face the back and are generously-sized; Recent updates to the home include some new paint, the HVAC (2020), the washer and dryer (2021) and the dishwasher (2024); Other features include window blinds, updated light fixtures, a walk-in crawl space and a detached 2 car garage; The community clubhouse and pool are just 2 doors down!
Full Property Details
Full Property Details for 13532 Swinton Rd
General
- Sold For: $391,000
- HOA FEE: $77/month
- HOA FEE FREQ.: Quarterly
- Status: Closed
- Type: Single Family
- Source: Charlotte_Regional_Realtor_Association
- MLS ID: 4374533
- Added to Site: 74 day(s) ago
Interior
- Interior Features: Attic Stairs Pulldown, Breakfast Bar, Cable Prewire, Entrance Foyer, Garden Tub, Open Floorplan, Pantry, Walk-In Closet(s)
- Fireplace: Yes
- Fireplace(s): Gas Log, Living Room, Gas Log, Living Room
- Appliances: Dishwasher, Disposal, Gas Range, Gas Water Heater, Microwave, Refrigerator, Washer/Dryer
- Flooring: Laminate, Hardwood
Rooms
Bathrooms
- Total Bathrooms: 3
- Full Bathrooms: 2
- Half Bathrooms: 1
- Upper - Full Baths: 2
- Main - 1/2 Baths: 1
Bedrooms
- Total Bedrooms: 3
- Bedrooms Upper: 3
Other Rooms
- Laundry: In Hall, Upper Level
Additional Information
- Shared Amenities: Clubhouse, Outdoor Pool, Playground
- Pool: Yes
Parking
- Garage: Yes
- Garage Description: 406 Sq. Ft.
- Garage Spaces: 2
- Parking Features: Detached Garage
Location
- County: Mecklenburg
- Subdivision: Gilead Village
School Information
- Elementary School: Barnette
- Middle School: Francis Bradley
- High School: Hopewell
Community
- Assoc. Name: Cedar Management Group
Heating & Cooling
- Cooling Type: Ceiling Fan(s), Central Air
- Heating Type: Forced Air, Natural Gas
Utilities
- Sewer: Public Sewer
- Water: City
Structural Information
- Architectural Style: Charleston
- Construction: Site Built
- Exterior Const.: Fiber Cement
- Roof: Architectural Shingle
- Upper: 950 Sq. Ft.
- Main/1st Level: 894 Sq. Ft.
- Year Built: 2007
Lot Features
- Lot Dimensions: 35' x 106' x 36'' x 106'
- Street/Road Desc.: Concrete, Gravel
Financial Considerations
- Association Fee: $230
- Assoc Fee Freq.: Quarterly
- Terms: Cash, Conventional, FHA, VA Loan
Disclosures and Reports
- Property ID: 015-042-70
- Lot Number: 33611-704
Listed by Keller Williams Unified
Sold by Carolina Real Estate Experts The Dan Jones Group

Get Pre-Approved Today
Schools
Schools serving 13532 Swinton Rd
School District:Charlotte-Mecklenburg Schools
| Name | Grades | Distance |
|---|---|---|
Barnette Elementary 13659 Beatties Ford Road, Huntersville, NC 28078 | PK-5 | 1.3 mi |
Francis Bradley Middle 13345 Beatties Ford Road, Huntersville, NC 28078 | 6-8 | 1.4 mi |
Hopewell High 11530 Beatties Ford Road, Huntersville, NC 28078 | 9-12 | 1.9 mi |
Disclaimer:
School attendance boundaries provided by ATTOM Data Solutions and are for reference only. Contact the school directly to verify enrollment eligibility.
Price & Sales History for 13532 Swinton Rd
Date
Details
Price
Change
Source
6/04/2026
Sold
$391,000
0.26%
MLS
4/27/2026
Listed
$390,000
—
MLS
Disclaimer: Historical sales information is derived from public records provided by the county offices. Information is not guaranteed and should be independently verified.
13532 Swinton Road, Huntersville, NC 28078 (MLS# 4374533) is a Single Family property that was sold at $391,000 on June 04, 2026. Want to learn more about 13532 Swinton Road? Do you have questions about finding other Single Family real estate for sale in Huntersville? You can browse all Huntersville real estate or contact a Coldwell Banker agent to request more information.