This is a carousel with tiles that activate property listing cards. Use the previous and next buttons to navigate.
1/1
$450,000
This is a carousel with tiles that activate property listing cards. Use the previous and next buttons to navigate.
1/1
Property Description
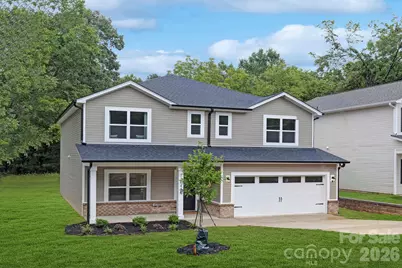
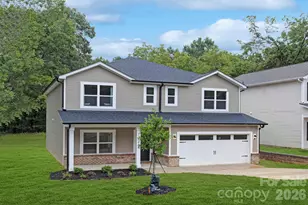

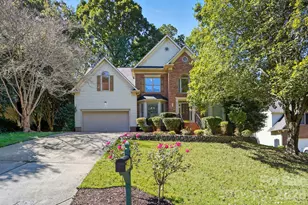
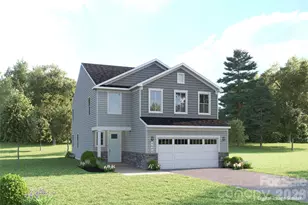
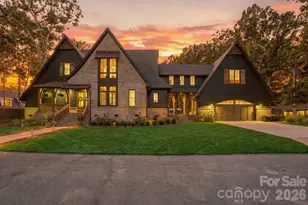
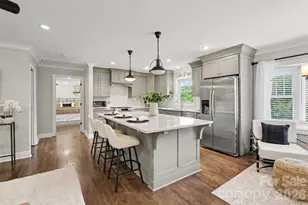
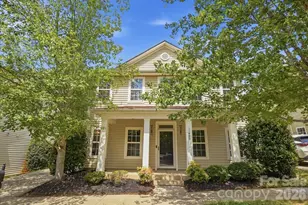
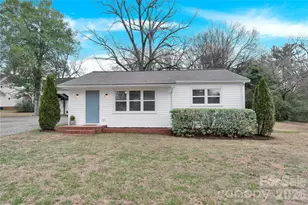
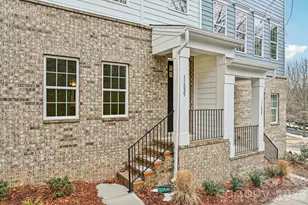
Experience luxury living in this beautifully crafted home located in the heart of Huntersville. Designed with a focus on both elegance and functionality, this spacious five-bedroom residence offers a versatile layout ideal for modern living. A main-floor guest suite provides added flexibility, while the open-concept living areas are perfect for gatherings and everyday comfort. The gourmet kitchen is a true showstopper, featuring quartz countertops, soft-close cabinetry, a large island, and ample workspace for culinary enthusiasts. Upstairs, the expansive primary suite offers a peaceful retreat with generous closet space and a spa-like bathroom, complemented by well-sized secondary bedrooms. Situated on a large lot, this home offers both privacy and space to enjoy the outdoors. Conveniently located near downtown Huntersville, shopping, dining, and I-77, you'll enjoy easy access to everything the area has to offer. Images may depict a similar home and not the actual property.
Full Property Details
Full Property Details for 13544 Central Ave
General
- Sold For: $450,000
- Status: Closed
- Type: Single Family
- Source: Charlotte_Regional_Realtor_Association
- MLS ID: 4344091
- Added to Site: 109 day(s) ago
Interior
- Appliances: Dishwasher, Disposal, Electric Range, Electric Water Heater, Microwave, Refrigerator
Rooms
Bathrooms
- Total Bathrooms: 4
- Full Bathrooms: 3
- Half Bathrooms: 1
- Upper - Full Baths: 2
- Main - Full Baths: 1
- Main - 1/2 Baths: 1
Bedrooms
- Total Bedrooms: 5
- Bedrooms Upper: 4
- Bedrooms Main & Up: 1
Other Rooms
- Laundry: Laundry Room, Upper Level
Parking
- Garage: Yes
- Garage Spaces: 2
- Parking Features: Driveway, Attached Garage, Garage Faces Front
Location
- County: Mecklenburg
School Information
- Elementary School: Blythe
- Middle School: J.M. Alexander
- High School: North Mecklenburg
Heating & Cooling
- Cooling Type: Ceiling Fan(s), Central Air
- Heating Type: Electric, Heat Pump
Utilities
- Sewer: Public Sewer
- Water: City
Structural Information
- Builder: Northway Homes LLC
- Model: Northway 2563
- Construction Status: Completed
- Construction: Site Built
- Exterior Const.: Vinyl
- Upper: 1,466 Sq. Ft.
- Main/1st Level: 1,168 Sq. Ft.
- Year Built: 2025
Lot Features
- Street/Road Desc.: Concrete, Paved
Financial Considerations
- Terms: Cash, Conventional, FHA, VA Loan
Disclosures and Reports
- Property ID: 1908141
- Lot Number: 39590-139
Listed by Better Homes and Garden Real Estate Paracle
Sold by Ivester Jackson Christie's

Get Pre-Approved Today
Schools
Schools serving 13544 Central Ave
School District:Charlotte-Mecklenburg Schools
| Name | Grades | Distance |
|---|---|---|
Legette Blythe Elementary 12202 Hambright Road, Huntersville, NC 28078 | PK-5 | 1.9 mi |
John M Alexander Middle 12010 Hambright Road, Huntersville, NC 28078 | 6-8 | 1.9 mi |
North Mecklenburg High 11201 Old Statesville Road, Huntersville, NC 28078 | 9-12 | 2.2 mi |
Disclaimer:
School attendance boundaries provided by ATTOM Data Solutions and are for reference only. Contact the school directly to verify enrollment eligibility.
Price & Sales History for 13544 Central Ave
Date
Details
Price
Change
Source
4/16/2026
Sold
$450,000
—
MLS
2/06/2026
Listed
$450,000
—
MLS
Disclaimer: Historical sales information is derived from public records provided by the county offices. Information is not guaranteed and should be independently verified.
13544 Central Avenue, Huntersville, NC 28078 (MLS# 4344091) is a Single Family property that was sold at $450,000 on April 16, 2026. Want to learn more about 13544 Central Avenue? Do you have questions about finding other Single Family real estate for sale in Huntersville? You can browse all Huntersville real estate or contact a Coldwell Banker agent to request more information.