This is a carousel with tiles that activate property listing cards. Use the previous and next buttons to navigate.
1/28
$2,778
This is a carousel with tiles that activate property listing cards. Use the previous and next buttons to navigate.
1/28
Property Description
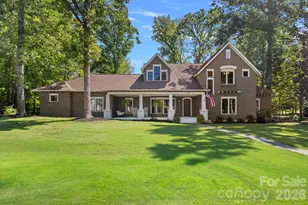
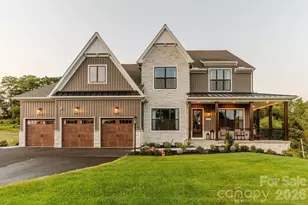
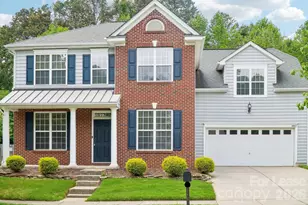
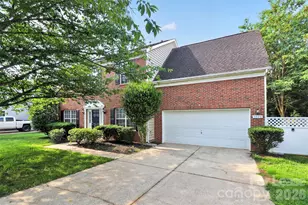
Big, beautiful home ready for immediate move-in! This spacious, freshly painted home features an open-concept kitchen overlooking the impressive two-story great room, with a bright sunroom just beyond. The primary suite is conveniently located on the main floor, while upstairs offers three additional bedrooms plus a fifth bedroom or oversized bonus room, providing plenty of flexible living space. The sunroom, featuring beautiful hardwood floors and views of the backyard, can also serve as the perfect home office, study, playroom, or exercise space. Ideally located between Exit 23 and Exit 25 with easy access to Birkdale Village, shopping, dining, entertainment, and major commuting routes are all just minutes away. Residents will also enjoy community amenities including a pool and walking trails, making this an exceptional place to call home.
Full Property Details
Full Property Details for 13606 Delstone Dr
General
- Rent: $2,778
- Status: Active
- Type: Rental
- Source: Charlotte_Regional_Realtor_Association
- MLS ID: 4395803
- Updated: 6/24/2026
- Added to Site: 16 day(s) ago
Rental Information
- Lease Terms: 12 Months
- Date Available: 7/1/2026
Interior
- Interior Features: Attic Stairs Pulldown, Breakfast Bar
- Fireplace: Yes
- Fireplace(s): Gas, Gas Log, Great Room, Gas, Gas Log, Great Room
- Appliances: Dishwasher, Disposal, Electric Range, Microwave, Plumbed For Ice Maker, Refrigerator, Self Cleaning Oven
- Flooring: Carpet, Hardwood
Rooms
Bathrooms
- Total Bathrooms: 3
- Full Bathrooms: 2
- Half Bathrooms: 1
- Upper - Full Baths: 1
- Main - Full Baths: 1
- Main - 1/2 Baths: 1
Bedrooms
- Total Bedrooms: 5
- Bedrooms Upper: 4
- Bedrooms Main & Up: 1
Other Rooms
- Laundry: Main Level, Sink
Additional Information
- Shared Amenities: Outdoor Pool, Playground, Walking Trails
- Pool: Yes
Parking
- Garage: Yes
- Garage Spaces: 2
Location
- County: Mecklenburg
- Subdivision: Villages at Rosedale
Heating & Cooling
- Cooling Type: Ceiling Fan(s), Central Air, Zoned
- Heating Type: Forced Air, Natural Gas, Zoned
Utilities
- Sewer: Public Sewer
- Water: City
Structural Information
- Architectural Style: Transitional
- Roof: Composition
- Upper: 1,369 Sq. Ft.
- Main/1st Level: 1,542 Sq. Ft.
- Year Built: 2008
Lot Features
- Street/Road Desc.: Concrete, Paved
Financial Considerations
- Security Deposit: $2,778
- Tenant Pays: All Utilities, Gas, Internet, Trash Collection
Disclosures and Reports
- Property ID: 017-472-43
Listed by Lake Norman Agents LLC
Schools
Schools serving 13606 Delstone Dr
School District:Charlotte-Mecklenburg Schools
| Name | Grades | Distance |
|---|---|---|
Torrence Creek Elementary 14550 Ranson Road, Huntersville, NC 28078 | K-5 | 0.2 mi |
Francis Bradley Middle 13345 Beatties Ford Road, Huntersville, NC 28078 | 6-8 | 3.3 mi |
Hopewell High 11530 Beatties Ford Road, Huntersville, NC 28078 | 9-12 | 3.3 mi |
Disclaimer:
School attendance boundaries provided by ATTOM Data Solutions and are for reference only. Contact the school directly to verify enrollment eligibility.
Price History for 13606 Delstone Dr
Date
Details
Price
Change
Source
6/21/2026
Listed
$2,778
—
MLS
Disclaimer: Historical sales information is derived from public records provided by the county offices. Information is not guaranteed and should be independently verified.
13606 Delstone Drive, Huntersville, NC 28078 (MLS# 4395803) is a Rental property with 5 bedrooms, 2 full bathrooms and 1 partial bathroom. 13606 Delstone Drive is currently listed for rent at $2,778 and was received on June 21, 2026. Want to learn more about 13606 Delstone Drive? Do you have questions about finding other real estate for sale or rent in Huntersville? You can browse all Huntersville rentals or contact a Coldwell Banker agent to request more information.