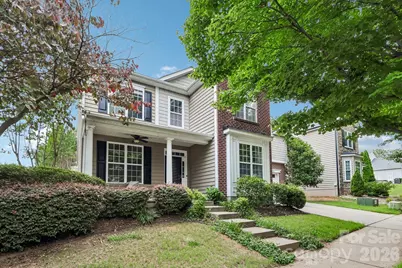
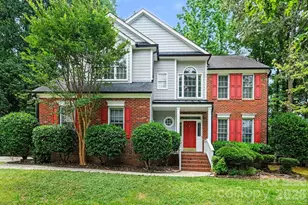
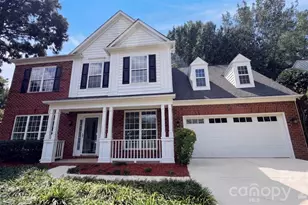
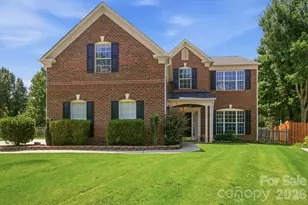
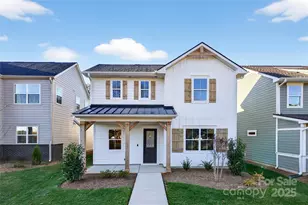
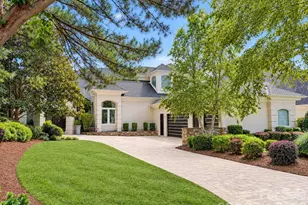
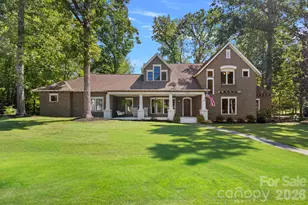
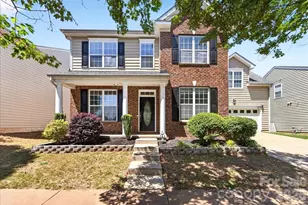
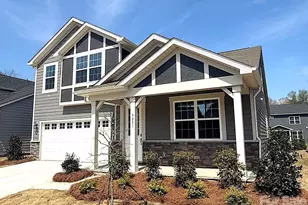
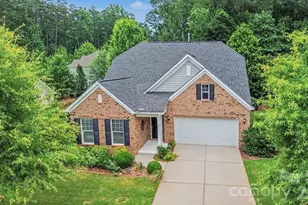
Full Property Details for 13713 Delstone Dr
General
- Sold For: $563,855
- Status: Closed
- Type: Single Family
- Source: Charlotte_Regional_Realtor_Association
- MLS ID: 4386022
- Added to Site: 122 day(s) ago
Interior
- Fireplace: Yes
- Fireplace(s): Family Room, Gas Log, Family Room, Gas Log
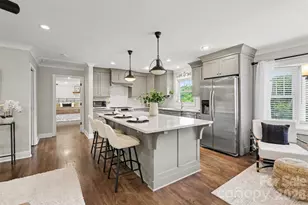
- Appliances: Convection Oven, Dishwasher, Double Oven, Exhaust Fan, Gas Cooktop, Gas Range, Induction Cooktop, Microwave, Plumbed For Ice Maker, Self Cleaning Oven
- Flooring: Carpet, Laminate, Tile
Rooms
- Total Bathrooms: 3
- Full Bathrooms: 2
- Half Bathrooms: 1
- Upper - Full Baths: 2
- Main - 1/2 Baths: 1
- Total Bedrooms: 4
- Bedrooms Upper: 4
- Laundry: Electric Dryer Hookup, Upper Level
Additional Information
- Shared Amenities: Dog Park, Outdoor Pool, Playground, Pond, Sidewalks
- Pool: Yes
Exterior
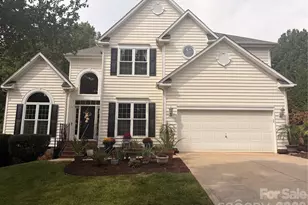
- Exterior Features: Fire Pit
Parking
- Garage: Yes
- Garage Spaces: 2
- Parking Features: Driveway, Attached Garage, Garage Door Opener
Location
- County: Mecklenburg
- Subdivision: Villages at Rosedale
School Information
- Elementary School: Torrence Creek
- Middle School: Francis Bradley
- High School: Hopewell
Community
- Assoc. Name: Red Rocks Property MGMT
Heating & Cooling
- Cooling Type: Ceiling Fan(s), Central Air
- Heating Type: Central
Utilities
- Sewer: Public Sewer
- Water: City
- Utility Description: Natural Gas, Underground Power Lines, Wired Internet Available
Structural Information
- Construction: Site Built
- Exterior Const.: Brick Partial, Glass, Vinyl, Wood
- Roof: Architectural Shingle
- Upper: 1,365 Sq. Ft.
- Main/1st Level: 1,416 Sq. Ft.
- Year Built: 2007
Lot Features
- Street/Road Desc.: Concrete, Paved
- Fencing (Description): Fenced
Financial Considerations
- Terms: Cash, Conventional
Disclosures and Reports
- Property ID: 017-472-51
- Lot Number: 39041/655
Listed by Howard Hanna Allen Tate Albemarle
Sold by Compass