This is a carousel with tiles that activate property listing cards. Use the previous and next buttons to navigate.
1/48
$600,000
This is a carousel with tiles that activate property listing cards. Use the previous and next buttons to navigate.
1/48
Property Description
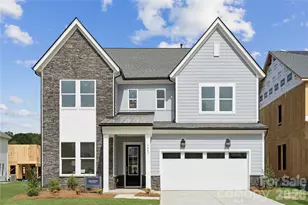
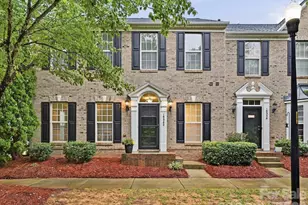
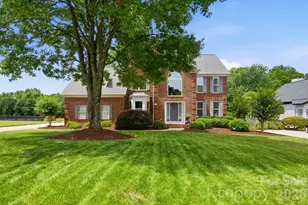
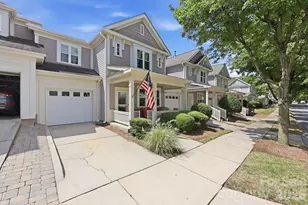
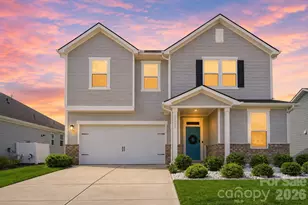
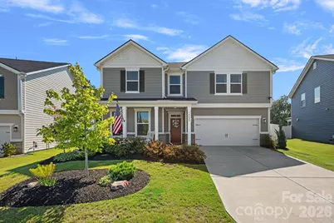
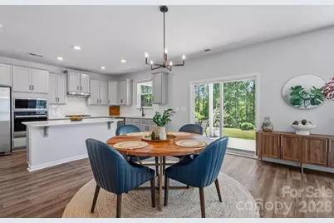
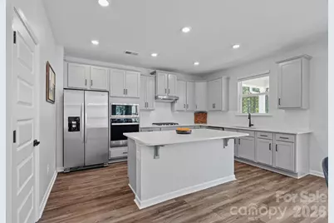
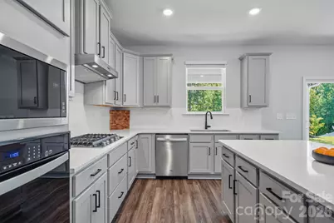
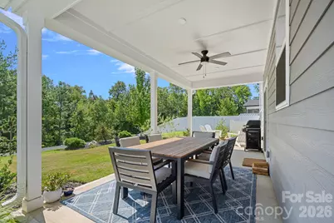
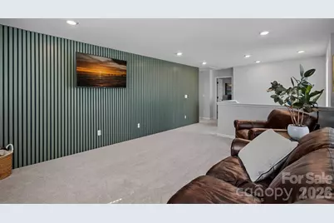
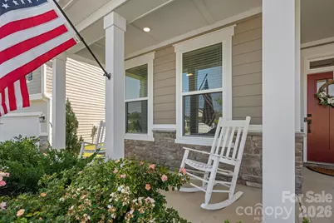
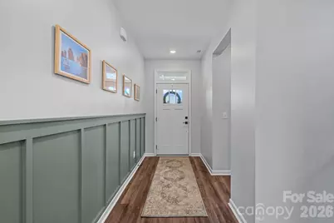
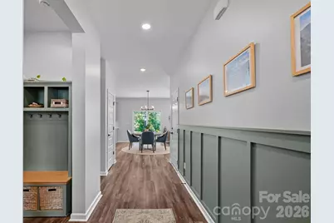
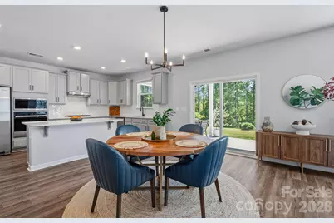
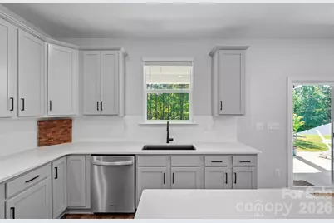
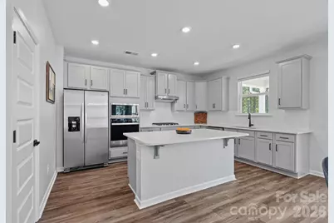
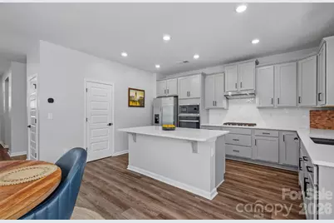
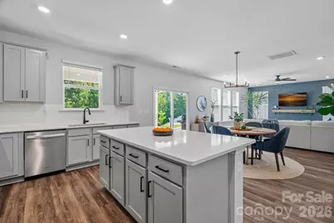
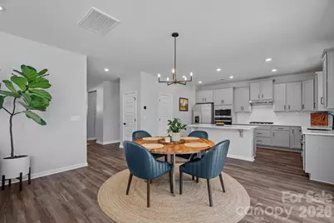
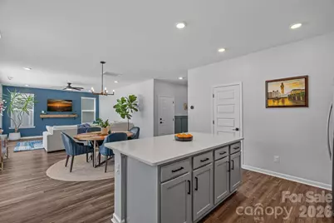
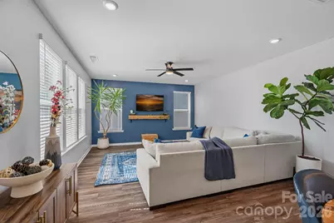
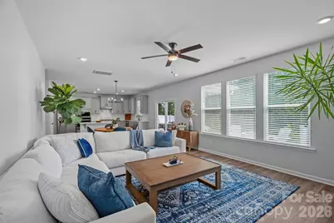
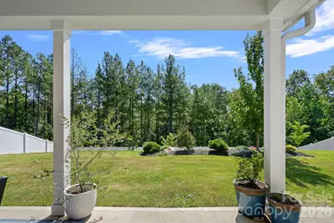
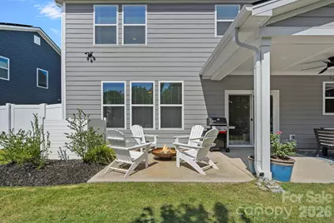
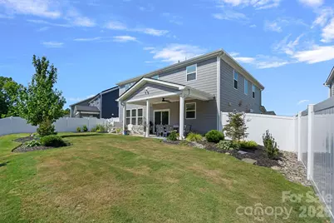
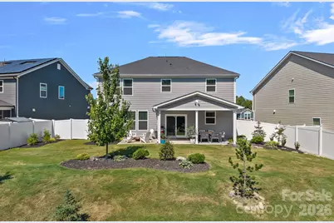
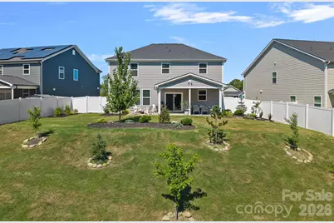
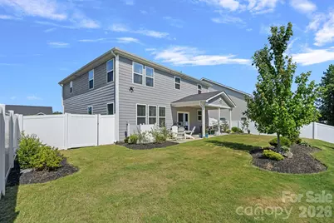
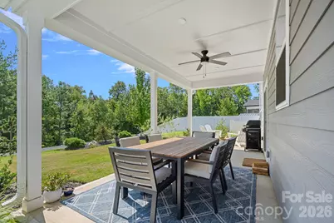
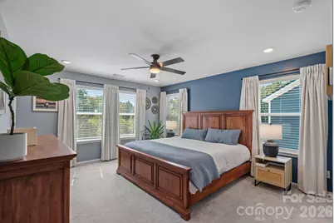
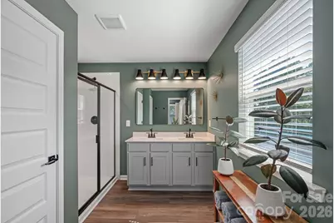
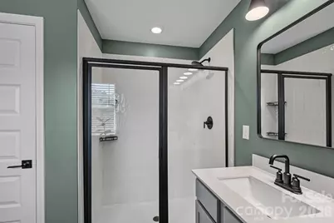
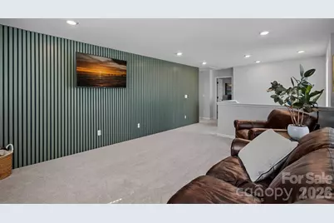
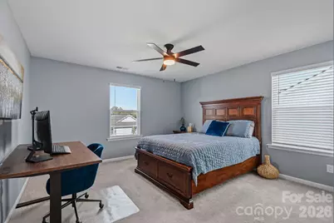
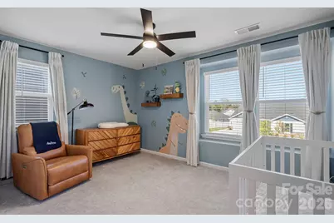
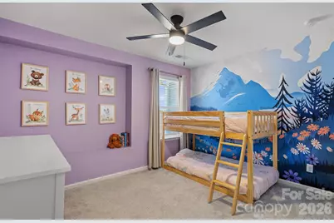
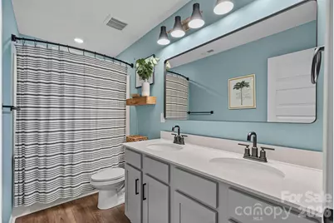
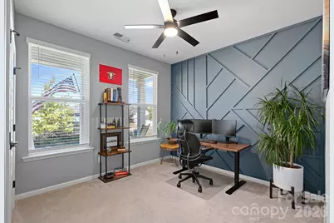
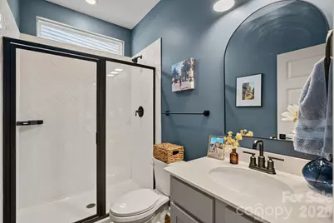
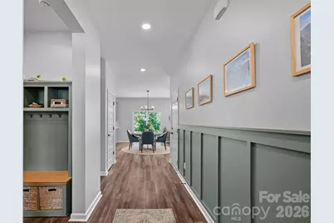
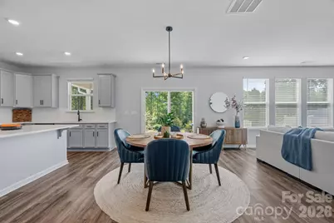
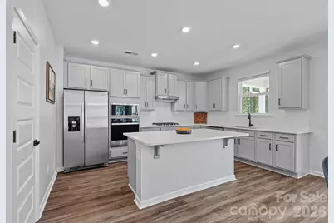
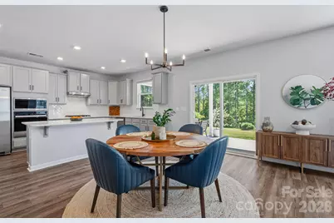
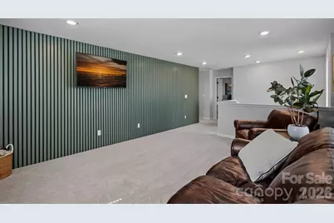
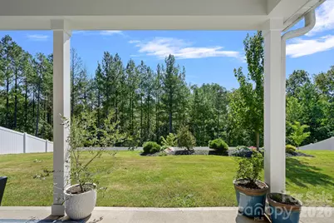
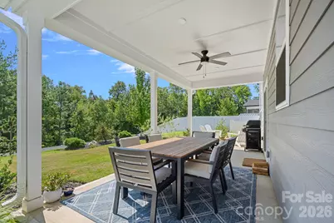
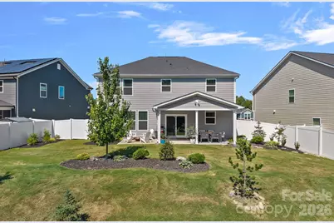
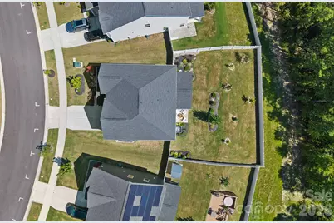
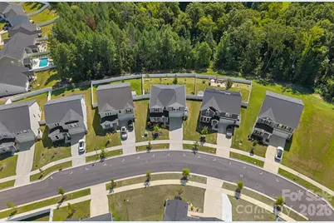
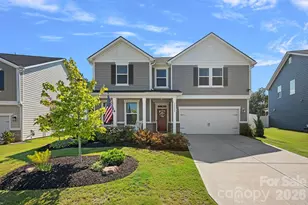
Better than new and truly move-in ready, this beautifully upgraded home near Davidson and Lake Norman offers the space, style, privacy, and location today's buyers are searching for! Just a few years old, the home has been fully repainted and thoughtfully enhanced with custom trim work, upgraded bathrooms, custom landscaping, and a gourmet kitchen designed for both everyday living and entertaining. The main level features an open, inviting layout with a full bedroom and bathroom, creating an ideal guest suite, home office, or flexible living space. The upgraded kitchen offers generous workspace, elevated finishes, and a huge walk-in pantry, while the surrounding living areas provide fantastic flow for entertaining. Upstairs, a stylish loft with a dramatic accent wall and abundant natural light creates an additional living or flex space. The primary suite has been customized to feel like a private retreat, complete with a beautifully upgraded en suite bathroom. Three additional bedrooms provide plenty of room for family, guests, fitness space, or additional home offices. Outdoor living is a standout feature, with a large covered rear patio, additional uncovered sitting area, privacy fence, and a private backyard backing to a peaceful tree line with no neighbors directly behind! The professionally upgraded landscaping adds even more curb appeal and creates a polished, finished feel inside and out. Ideally located near Birkdale Village, Downtown Davidson, Lake Norman, Huntersville, and the greater Charlotte area, with convenient access to I-77 and I-485. For buyers searching for a newer home with custom upgrades, a main floor guest suite, flexible living spaces, a private backyard, and exceptional access to shopping, dining, entertainment, and major commuter routes, this home is a rare find!
Full Property Details
Full Property Details for 14024 Fairy Tale Ct
General
- Price: $600,000
- HOA FEE: $68/month
- Status: Active
- Type: Single Family
- Source: Charlotte_Regional_Realtor_Association
- MLS ID: 4420507
- Updated: 9/10/2026
- Added to Site: 19 day(s) ago
Interior
- Interior Features: Attic Stairs Pulldown, Breakfast Bar, Drop Zone, Entrance Foyer, Kitchen Island, Open Floorplan, Pantry, Storage, Walk-In Closet(s), Walk-In Pantry
- Appliances: Dishwasher, Disposal, Double Oven, Exhaust Hood, Gas Range
- Flooring: Carpet, Tile, Vinyl
Rooms
Bathrooms
- Total Bathrooms: 3
- Full Bathrooms: 3
- Upper - Full Baths: 2
- Main - Full Baths: 1
Bedrooms
- Total Bedrooms: 5
- Bedrooms Upper: 4
- Bedrooms Main & Up: 1
Other Rooms
- Laundry: Electric Dryer Hookup, In Hall, Upper Level, Washer Hookup
Additional Information
- Shared Amenities: Sidewalks, Street Lights, Walking Trails
Parking
- Garage: Yes
- Garage Spaces: 2
- Parking Features: Driveway, Attached Garage
Location
- County: Mecklenburg
- Subdivision: The Hills
Community
- Assoc. Name: Cusick Community Management
Heating & Cooling
- Cooling Type: Central Air
- Heating Type: Central
Utilities
- Sewer: Public Sewer
- Water: City
- Utility Description: Electricity Connected, Natural Gas
Structural Information
- Construction: Site Built
- Exterior Const.: Fiber Cement, Stone Veneer
- Roof: Architectural Shingle
- Upper: 1,546 Sq. Ft.
- Main/1st Level: 1,092 Sq. Ft.
- Year Built: 2023
Lot Features
- Street/Road Desc.: Concrete, Paved
- Fencing (Description): Fenced, Privacy
Financial Considerations
- Association Fee: $68
- Assoc Fee Freq.: Monthly
- Terms: Cash, Conventional, FHA, VA Loan
Disclosures and Reports
- Restrictions: Architectural Review
- Property ID: 021-033-56
- Lot Number: 38501-676
Listed by Serhant
Get Pre-Approved Today
Schools
Schools serving 14024 Fairy Tale Ct
School District:Charlotte-Mecklenburg Schools
| Name | Grades | Distance |
|---|---|---|
Legette Blythe Elementary 12202 Hambright Road, Huntersville, NC 28078 | PK-5 | 2.5 mi |
John M Alexander Middle 12010 Hambright Road, Huntersville, NC 28078 | 6-8 | 2.7 mi |
North Mecklenburg High 11201 Old Statesville Road, Huntersville, NC 28078 | 9-12 | 2.7 mi |
Disclaimer:
School attendance boundaries provided by ATTOM Data Solutions and are for reference only. Contact the school directly to verify enrollment eligibility.
Price & Sales History for 14024 Fairy Tale Ct
Date
Details
Price
Change
Source
9/10/2026
Listed
$600,000
6.86%
MLS
11/21/2023
Sold
$561,500
—
Public Record
Disclaimer: Historical sales information is derived from public records provided by the county offices. Information is not guaranteed and should be independently verified.
Tax History
Tax History for 14024 Fairy Tale Ct
Year
Property Taxes
Change
Tax Assessment
Change
2025
$3,870
17%
$508,400
—
2023
$3,300
435%
$508,400
408%
2023
$617
—
$100,000
—
Disclaimer: Historical tax information is derived from public records provided by the county offices. Information is not guaranteed and should be independently verified.
Estimate the Cost
Estimate the Cost for 14024 Fairy Tale Ct
14024 Fairy Tale Court, Huntersville, NC 28078 (MLS# 4420507) is a Single Family property with 5 bedrooms and 3 full bathrooms. 14024 Fairy Tale Court is currently listed for $600,000 and was received on September 10, 2026. Want to learn more about 14024 Fairy Tale Court? Do you have questions about finding other Single Family real estate for sale in Huntersville? You can browse all Huntersville real estate or contact a Coldwell Banker agent to request more information.