This is a carousel with tiles that activate property listing cards. Use the previous and next buttons to navigate.
1/1
$1,500,000
This is a carousel with tiles that activate property listing cards. Use the previous and next buttons to navigate.
1/1
Property Description
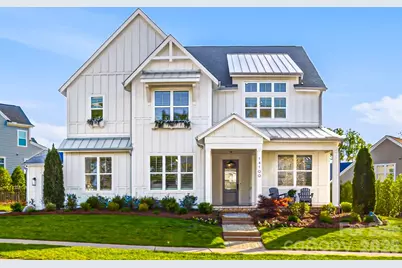
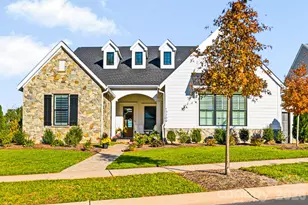
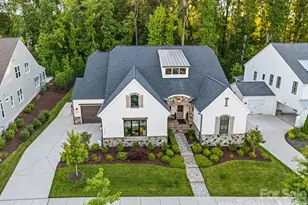
One of the most upgraded homes in sought-after Oak Farm, offering a private, resort-style backyard and seamless indoor-outdoor living designed for luxury and comfort. This better-than-new modern farmhouse combines elevated design with true move-in-ready convenience, no detail overlooked. Inside, you'll find wood flooring, designer lighting by Visual Comfort & Serena & Lily, and thoughtfully curated finishes throughout. The main level features a flexible guest suite or office, while the open-concept living space is designed for entertaining with a shiplap fireplace, gourmet kitchen with oversized island, butler's pantry, wine cooler, and custom cabinetry. Two walls of sliding glass doors open to a true outdoor retreat, featuring a custom gunite saltwater pool with attached spa, marble tile surround, and a travertine patio. The covered outdoor living space is built for year-round enjoyment with motorized screens, built-in gas heaters, a color-changing fireplace, and professionally designed landscaping that creates a private, resort-like setting. Upstairs, the spacious primary suite offers a luxurious escape with a custom closet, dual vanities, and a freestanding soaking tub. Additional upgrades include plantation shutters, custom millwork, built-in mudroom, irrigation system, and extensive landscaping and outdoor lighting, delivering a fully turnkey experience. Located in Oak Farm with amenities including pocket parks, playground, fire pit, and walking trails, and just minutes from Huntersville, Lake Norman, and Charlotte. A rare opportunity for luxury living with exceptional indoor-outdoor design.
Full Property Details
Full Property Details for 14100 Pinoli Pne Cir
General
- Sold For: $1,500,000
- HOA FEE: $188/month
- HOA FEE FREQ.: Annually
- Status: Closed
- Type: Single Family
- Source: Charlotte_Regional_Realtor_Association
- MLS ID: 4366031
- Added to Site: 43 day(s) ago
Interior
- Interior Features: Attic Stairs Pulldown, Built-in Features, Cable Prewire, Drop Zone, Entrance Foyer, Garden Tub, Hot Tub, Kitchen Island, Open Floorplan, Pantry, Storage, Walk-In Closet(s), Walk-In Pantry
- Fireplace: Yes
- Fireplace(s): Gas, Living Room, Gas, Living Room
- Appliances: Bar Fridge, Convection Microwave, Convection Oven, Dishwasher, Disposal, Exhaust Hood, Gas Range, Microwave, Oven, Refrigerator with Ice Maker, Washer/Dryer
- Flooring: Carpet, Tile, Wood
Rooms
Bathrooms
- Total Bathrooms: 4
- Full Bathrooms: 4
- Upper - Full Baths: 3
- Main - Full Baths: 1
Bedrooms
- Total Bedrooms: 5
- Bedrooms Upper: 4
- Bedrooms Main & Up: 1
Other Rooms
- Laundry: In Hall, Laundry Room, Upper Level
Additional Information
- Shared Amenities: Picnic Area, Recreation Area, Sidewalks, Street Lights, Walking Trails
- Equipment: Surround Sound
Exterior
- Exterior Features: In-Ground Hot Tub / Spa, In-Ground Irrigation
Parking
- Garage: Yes
- Garage Description: 1,082 Sq. Ft.
- Garage Spaces: 3
- Parking Features: Attached Garage, Garage Door Opener, Garage Faces Front, Garage Faces Side
Location
- County: Mecklenburg
- Subdivision: Oak Farm
- Driving Directions: From I-77 South, take Exit 25 for NC-73/Sam Furr Road. Turn left onto Sam Furr Road and continue east for about 2–3 miles. Turn right into Oak Farm on Oak Farm Lane, then continue through the community to Pinoli Pine Circle. 14100 Pinoli Pine Circle will be on the right.
School Information
- Elementary School: Huntersville
- Middle School: Bailey
- High School: William Amos Hough
Community
- Assoc. Name: Oak Farm Owners Assoc.
Heating & Cooling
- Cooling Type: Central Air
- Heating Type: Heat Pump
Utilities
- Sewer: Public Sewer
- Water: City
- Utility Description: Cable Available, Electricity Connected, Fiber Optics, Natural Gas, Satellite Internet Available, Underground Utilities, Wired Internet Available
Structural Information
- Builder: Classica
- Construction: Site Built
- Exterior Const.: Fiber Cement, Stone
- Upper: 2,144 Sq. Ft.
- Main/1st Level: 1,576 Sq. Ft.
- Year Built: 2023
Lot Features
- Street/Road Desc.: Concrete, Paved
- Lot Features: Level
- Fencing (Description): Back Yard
Financial Considerations
- Association Fee: $2,250
- Assoc Fee Freq.: Annually
Disclosures and Reports
- Restrictions: Architectural Review
- Property ID: 011-052-58
- Lot Number: 39336-156
Listed by Howard Hanna Allen Tate Lake Norman
Sold by Howard Hanna Allen Tate Lake Norman

Get Pre-Approved Today
Schools
Schools serving 14100 Pinoli Pne Cir
School District:Charlotte-Mecklenburg Schools
| Name | Grades | Distance |
|---|---|---|
Huntersville Elementary 200 Gilead Road, Huntersville, NC 28078 | K-5 | 2.6 mi |
Bailey Middle School 11900 Bailey Road, Cornelius, NC 28031 | 6-8 | 1.7 mi |
William Amos Hough High 12420 Bailey Road, Cornelius, NC 28031 | 9-12 | 1.6 mi |
Disclaimer:
School attendance boundaries provided by ATTOM Data Solutions and are for reference only. Contact the school directly to verify enrollment eligibility.
Price & Sales History for 14100 Pinoli Pne Cir
Date
Details
Price
Change
Source
5/07/2026
Sold
$1,500,000
-3.16%
MLS
4/11/2026
Listed
$1,549,000
—
MLS
Disclaimer: Historical sales information is derived from public records provided by the county offices. Information is not guaranteed and should be independently verified.
14100 Pinoli Pine Circle, Huntersville, NC 28078 (MLS# 4366031) is a Single Family property that was sold at $1,500,000 on May 07, 2026. Want to learn more about 14100 Pinoli Pine Circle? Do you have questions about finding other Single Family real estate for sale in Huntersville? You can browse all Huntersville real estate or contact a Coldwell Banker agent to request more information.