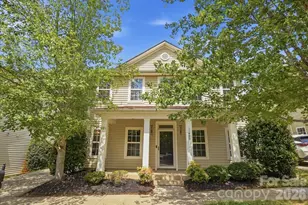
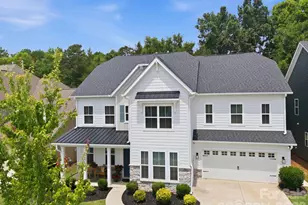
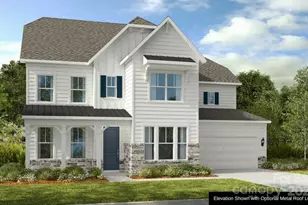
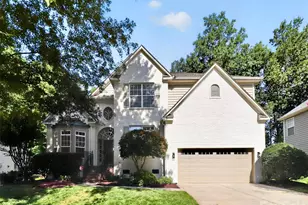
This is a carousel with tiles that activate property listing cards. Use the previous and next buttons to navigate.
1/1
$870,000
This is a carousel with tiles that activate property listing cards. Use the previous and next buttons to navigate.
1/1
Property Description
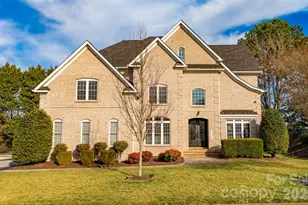
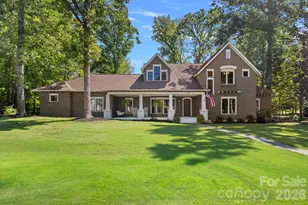
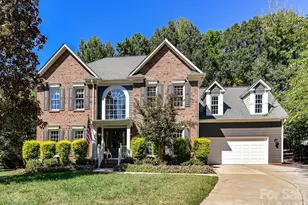
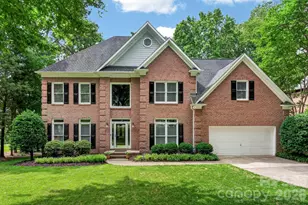
Welcome to this meticulously maintained, full brick home in The Reserve section of the Northstone Country Club Community! At almost 5,300 Sq Ft set on over a third of an acre, this 6 BR, 4.5 bath home with 3-car garage offers the perfect blend of elegance, functionality and abundant space to entertain. Custom wrought iron front doors greet you as you enter the light filled foyer. Wall to wall bookshelves added in the library adds a sophisticated touch while the updated staircase w/wrought iron spindles carries a thoughtful design that is anchored by newer refinished hardwood floors. The living, dining and family room which has a gas log fireplace surrounds the kitchen, the true heartbeat of the home. Stainless steel appliances, center island with cooktop and a 2nd walk in pantry complete the space making entertaining a breeze. Second floor has 4 spacious bedrooms, 3 full bathrooms & a separate bonus room/flex space. The grand primary suite has a lovely sitting area with a spa like bath complete with his and her closets. The newly built out 3rd floor feels like its own destination with additional bedrooms, a full bathroom and media room w/bar area that includes a wine and full sized fridge. The level lot is bordered by trees and lush landscaping. Low maintenance Trex deck is the perfect spot for grilling and entertaining guests. Roof replaced '21. Assigned to great schools, close to shopping, parks & greenways and all major highways. Northstone is a wonderful and unique community offering Private Country Club amenities right at your finger tips! Memberships are available! Please contact the club directly for details.
Full Property Details
Full Property Details for 14143 Bramborough Rd
General
- Sold For: $870,000
- HOA FEE: $32/month
- HOA FEE FREQ.: Annually
- Status: Closed
- Type: Single Family
- Source: Charlotte_Regional_Realtor_Association
- MLS ID: 4344480
- Added to Site: 97 day(s) ago
Interior
- Interior Features: Attic Stairs Pulldown, Built-in Features, Entrance Foyer, Garden Tub, Kitchen Island, Pantry, Storage, Walk-In Closet(s)
- Fireplace: Yes
- Appliances: Dishwasher, Disposal, Electric Cooktop, Microwave, Refrigerator, Wall Oven, Wine Refrigerator
- Flooring: Carpet, Tile, Wood
Rooms
Bathrooms
- Total Bathrooms: 5
- Full Bathrooms: 4
- Half Bathrooms: 1
- Upper 3 - Full Baths: 1
- Upper - Full Baths: 3
- Main - 1/2 Baths: 1
Bedrooms
- Total Bedrooms: 6
- Bedrooms Upper: 4
Other Rooms
- Laundry: Laundry Room, Upper Level
Additional Information
- Shared Amenities: Clubhouse, Fitness Center, Golf, Outdoor Pool, Pickleball, Pond, Putting Green, Sidewalks, Street Lights, Tennis Court(s)
- Pool: Yes
Exterior
- Exterior Features: In-Ground Irrigation
Parking
- Garage: Yes
- Garage Description: 680 Sq. Ft.
- Garage Spaces: 3
- Parking Features: Driveway, Attached Garage, Garage Faces Side
Location
- County: Mecklenburg
- Subdivision: Northstone
- Driving Directions: From Charlotte: North on 77 to exit 23 Huntersville. Turn right onto Gilead Rd. Turn left onto 115/Old Statesville Rd. Turn right onto Ramah Church Rd. Turn left onto Bramborough Rd. 14143 Bramborough Rd will be on the right.
School Information
- Elementary School: Huntersville
- Middle School: Bailey
- High School: William Amos Hough
Community
- Assoc. Name: CSI- Sentry Management
Heating & Cooling
- Cooling Type: Ceiling Fan(s), Central Air
- Heating Type: Forced Air, Heat Pump
Utilities
- Sewer: Public Sewer
- Water: City
Structural Information
- Architectural Style: Traditional
- Builder: St Lawrence Homes
- Construction: Site Built
- Exterior Const.: Brick Full
- Roof: Architectural Shingle
- Upper: 2,195 Sq. Ft.
- Main/1st Level: 1,652 Sq. Ft.
- Year Built: 2005
Lot Features
- Street/Road Desc.: Concrete, Paved
- Lot Features: Corner Lot, Level, Wooded
Financial Considerations
- Association Fee: $380
- Assoc Fee Freq.: Annually
- Terms: Cash, Conventional
Disclosures and Reports
- Restrictions: Architectural Review, Deed
- Property ID: 011-165-60
- Lot Number: 34396-419
Listed by Keller Williams Lake Norman
Sold by Canopy Administration

Get Pre-Approved Today
Schools
Schools serving 14143 Bramborough Rd
School District:Charlotte-Mecklenburg Schools
| Name | Grades | Distance |
|---|---|---|
Huntersville Elementary 200 Gilead Road, Huntersville, NC 28078 | K-5 | 1.7 mi |
Bailey Middle School 11900 Bailey Road, Cornelius, NC 28031 | 6-8 | 3.1 mi |
William Amos Hough High 12420 Bailey Road, Cornelius, NC 28031 | 9-12 | 3 mi |
Disclaimer:
School attendance boundaries provided by ATTOM Data Solutions and are for reference only. Contact the school directly to verify enrollment eligibility.
Price & Sales History for 14143 Bramborough Rd
Date
Details
Price
Change
Source
5/08/2026
Sold
$870,000
-3.23%
MLS
3/06/2026
Price Reduced
$899,000
-2.07%
MLS
2/19/2026
Listed
$918,000
—
MLS
Disclaimer: Historical sales information is derived from public records provided by the county offices. Information is not guaranteed and should be independently verified.
14143 Bramborough Road, Huntersville, NC 28078 (MLS# 4344480) is a Single Family property that was sold at $870,000 on May 08, 2026. Want to learn more about 14143 Bramborough Road? Do you have questions about finding other Single Family real estate for sale in Huntersville? You can browse all Huntersville real estate or contact a Coldwell Banker agent to request more information.