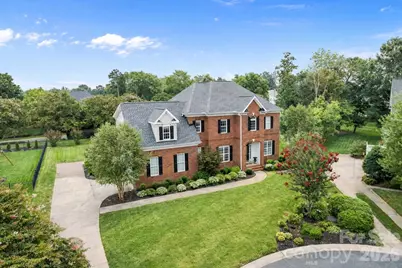
This is a carousel with tiles that activate property listing cards. Use the previous and next buttons to navigate.
1/1
$635,000
This is a carousel with tiles that activate property listing cards. Use the previous and next buttons to navigate.
1/1
Property Description
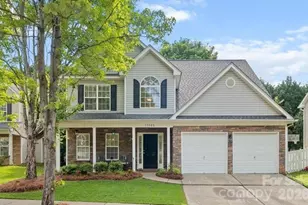
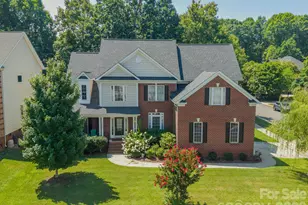
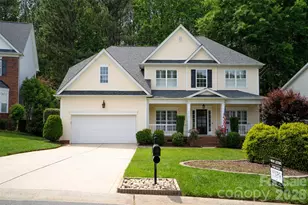
Where space, comfort, and community come together-welcome home to Stephens Grove. Tucked at the end of a quiet cul-de-sac, this beautifully maintained 4-bedroom, 3-bath home offers over 3,200 square feet designed for real life: gathering, growing, and making memories in one of Huntersville's most sought-after communities. Natural light fills the front living room and flows effortlessly through French doors into the family room, creating a connected and inviting layout. The formal dining room, featuring tray ceilings and classic wainscoting, is ideal for holidays, celebrations, and everyday meals that feel special. At the heart of the home, the updated kitchen with stainless steel appliances and a center island opens seamlessly to the family room, where a cozy gas fireplace sets the tone for relaxed evenings and weekend gatherings. Fresh interior paint throughout adds a warm, move-in-ready feel. Dual staircases lead to the upper level, where the spacious primary suite offers a private retreat with an updated bath. Three additional bedrooms provide flexibility for family, guests, or work-from-home needs. A standout bonus room with its own private staircase offers endless possibilities-perfect for a playroom, media room, gym, or home office. Outside, the expansive flat backyard is ready for play, entertaining, or future plans, with no neighbor directly behind for added privacy. The back deck invites outdoor dining and barbecues, while the irrigation system helps maintain lush landscaping. An oversized two-car garage adds everyday convenience and storage. Stephens Grove is known for its strong sense of community and pride of ownership, with year-round neighborhood activities and amenities including a pool, clubhouse, tennis courts, and sport courts. Ideally located near Lake Norman, Birkdale Village, Latta Nature Preserve, Rural Hill, and a variety of shopping and dining options, this central Huntersville location also offers convenient access to multiple charter and private school options. With quick access to I-77, commuting to Uptown Charlotte is easy. This is more than a home-it's a place to settle in, connect, and grow.
Full Property Details
Full Property Details for 14208 Bald Cypress Ct
General
- Sold For: $635,000
- HOA FEE: $67/month
- HOA FEE FREQ.: Semi-Annually
- Status: Closed
- Type: Single Family
- Source: Charlotte_Regional_Realtor_Association
- MLS ID: 4333773
- Added to Site: 140 day(s) ago
Interior
- Interior Features: Attic Stairs Pulldown, Built-in Features, Kitchen Island, Open Floorplan, Pantry, Walk-In Closet(s)
- Fireplace: Yes
- Fireplace(s): Family Room, Gas Log, Family Room, Gas Log
- Appliances: Dishwasher, Disposal, Dryer, Electric Cooktop, Exhaust Fan, Exhaust Hood, Gas Water Heater, Microwave, Refrigerator, Wall Oven, Washer, Washer/Dryer
- Flooring: Carpet, Tile, Wood
Rooms
Bathrooms
- Total Bathrooms: 3
- Full Bathrooms: 2
- Half Bathrooms: 1
- Upper - Full Baths: 2
- Main - 1/2 Baths: 1
Bedrooms
- Total Bedrooms: 4
- Bedrooms Upper: 4
Other Rooms
- Laundry: Inside, Laundry Room, Main Level
Additional Information
- Shared Amenities: Clubhouse, Game Court, Outdoor Pool, Picnic Area, Playground, Sidewalks, Sport Court, Street Lights, Tennis Court(s), Walking Trails
- Pool: Yes
Exterior
- Exterior Features: In-Ground Irrigation
Parking
- Garage: Yes
- Garage Description: 490 Sq. Ft.
- Garage Spaces: 2
- Parking Features: Driveway, Attached Garage, Garage Faces Side, Keypad Entry
Location
- County: Mecklenburg
- Subdivision: Stephens Grove
School Information
- Elementary School: Barnette
- Middle School: Francis Bradley
- High School: Hopewell
Community
- Assoc. Name: Main Street Management
Heating & Cooling
- Cooling Type: Ceiling Fan(s), Central Air
- Heating Type: Forced Air, Natural Gas
Utilities
- Sewer: Public Sewer
- Water: City
- Utility Description: Electricity Connected, Natural Gas
Structural Information
- Construction: Site Built
- Exterior Const.: Brick Partial, Vinyl
- Roof: Composition
- Upper: 1,745 Sq. Ft.
- Main/1st Level: 1,495 Sq. Ft.
- Year Built: 2002
Lot Features
- Lot Dimensions: 13 x 171 x 170 x 150 x 44 x 19
- Street/Road Desc.: Concrete, Paved
- Lot Features: Cleared, Cul-De-Sac, Level
- Rcmdd Zoning: R
Financial Considerations
- Association Fee: $400
- Assoc Fee Freq.: Semi-Annually
- Terms: Cash, Conventional, VA Loan
Disclosures and Reports
- Property ID: 013-164-17
- Lot Number: 38066-923
Listed by Ivester Jackson Christie's
Sold by EXP Realty LLC Ballantyne

Get Pre-Approved Today
Schools
Schools serving 14208 Bald Cypress Ct
School District:Charlotte-Mecklenburg Schools
| Name | Grades | Distance |
|---|---|---|
Barnette Elementary 13659 Beatties Ford Road, Huntersville, NC 28078 | PK-5 | 0.7 mi |
Francis Bradley Middle 13345 Beatties Ford Road, Huntersville, NC 28078 | 6-8 | 0.8 mi |
Hopewell High 11530 Beatties Ford Road, Huntersville, NC 28078 | 9-12 | 2.2 mi |
Disclaimer:
School attendance boundaries provided by ATTOM Data Solutions and are for reference only. Contact the school directly to verify enrollment eligibility.
Price & Sales History for 14208 Bald Cypress Ct
Date
Details
Price
Change
Source
4/20/2026
Sold
$635,000
-2.16%
MLS
2/04/2026
Price Reduced
$649,000
-3.13%
MLS
1/07/2026
Listed
$670,000
—
MLS
Disclaimer: Historical sales information is derived from public records provided by the county offices. Information is not guaranteed and should be independently verified.
14208 Bald Cypress Court, Huntersville, NC 28078 (MLS# 4333773) is a Single Family property that was sold at $635,000 on April 20, 2026. Want to learn more about 14208 Bald Cypress Court? Do you have questions about finding other Single Family real estate for sale in Huntersville? You can browse all Huntersville real estate or contact a Coldwell Banker agent to request more information.