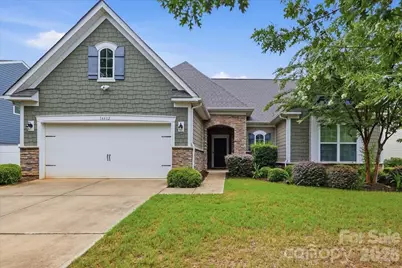
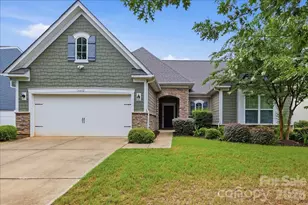
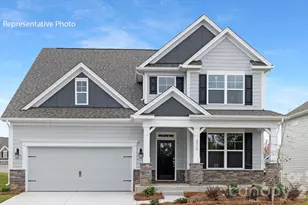
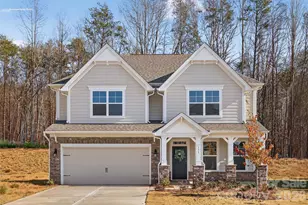
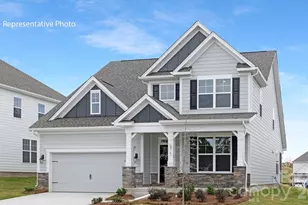
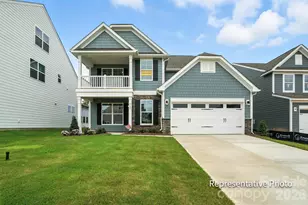
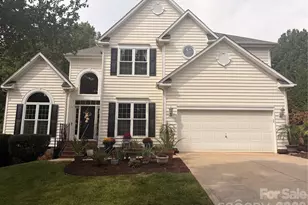
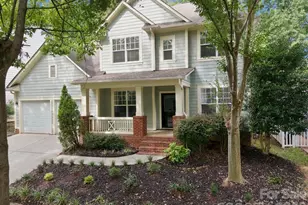
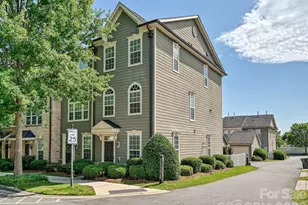
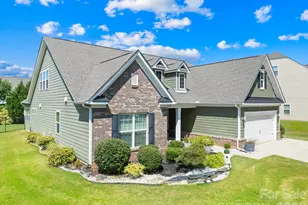
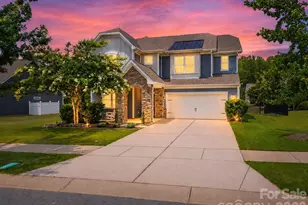
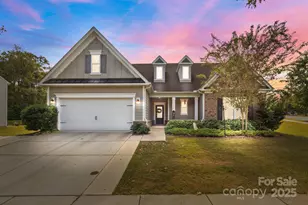
Full Property Details for 14402 Baytown Court
General
- Sold For: $595,000
- HOA FEE: $79/month
- HOA FEE FREQ.: Semi-Annually
- Status: Closed
- Type: Single Family
- Source: Charlotte_Regional_Realtor_Association
- MLS ID: 4407005
- Added to Site: 77 day(s) ago
Interior
- Fireplace: Yes
- Fireplace(s): Gas, Living Room, Gas, Living Room
- Appliances: Dishwasher, Disposal, Electric Water Heater, Gas Cooktop, Microwave, Oven
- Flooring: Carpet, Wood
Rooms
- Total Bathrooms: 4
- Full Bathrooms: 3
- Half Bathrooms: 1
- Upper - Full Baths: 1
- Main - Full Baths: 2
- Main - 1/2 Baths: 1
- Total Bedrooms: 4
- Bedrooms Upper: 1
- Bedrooms Main & Up: 3
- Laundry: Utility Room, Laundry Room, Main Level
Additional Information
- Shared Amenities: Playground, Sidewalks, Street Lights, Walking Trails
Parking
- Garage: Yes
- Garage Spaces: 2
- Parking Features: Driveway, Attached Garage, Garage Door Opener, Garage Faces Front
Location
- County: Mecklenburg
- Subdivision: Lakemont
- Driving Directions: Heading North on I-77: travel on NC's I-77 N, Take exit 23 toward Huntersville/Gilead Rd. Turn Left and Continue on Bud Henderson Rd. Turn right onto Vance Rd. Continue straight on Gilead Rd, and turn left onto Shady Vale Lane. Turn right onto Baytown Court; the property will be on your right. Heading South on I-77: travel on NC's I-77 S. Take exit 25 toward NC-73/Sam Furr Rd/Concord/Huntersville onto NC-73 W (Sam Furr Rd). Continue on Highway 73 (NC-73). Turn left onto Beatties Ford Rd. Turn left onto Gilead Rd. Turn right onto Shady Vale Ln. Turn right onto Baytown Ct.
School Information
- Elementary School: Barnette
- Middle School: Francis Bradley
- High School: Hopewell
Community
- Assoc. Name: Sentry Management/CSI Management
Heating & Cooling
- Cooling Type: Ceiling Fan(s), Central Air
- Heating Type: Central, Forced Air
Utilities
- Sewer: Public Sewer
- Water: Public
- Utility Description: Cable Connected, Electricity Connected, Natural Gas
Structural Information
- Architectural Style: Ranch
- Builder: Lennar Carolinas LLC
- Model: Elmont
- Construction Status: Completed
- Construction: Site Built
- Exterior Const.: Fiber Cement, Stone Veneer, Vinyl
- Upper: 840 Sq. Ft.
- Main/1st Level: 2,220 Sq. Ft.
- Year Built: 2017
Lot Features
- Street/Road Desc.: Concrete, Paved
- Rcmdd Zoning: R100
- Fencing (Description): Partial
Financial Considerations
- Association Fee: $475
- Assoc Fee Freq.: Semi-Annually
- Terms: Cash, Conventional, FHA, VA Loan
Disclosures and Reports
- Restrictions: No Representation
- Property ID: 015-412-43
- Plat: 60/672-673
- Lot Number: 32157-915
Listed by EXP Realty LLC Rock Hill and EXP Realty LLC Ballantyne
Sold by Maultsby Realty Group