This is a carousel with tiles that activate property listing cards. Use the previous and next buttons to navigate.
1/1
$660,000
This is a carousel with tiles that activate property listing cards. Use the previous and next buttons to navigate.
1/1
Property Description
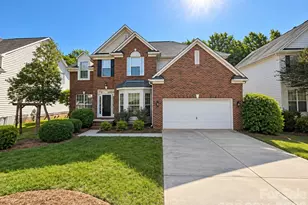
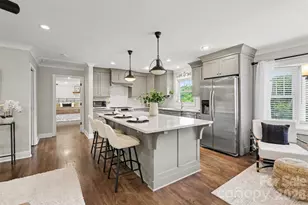
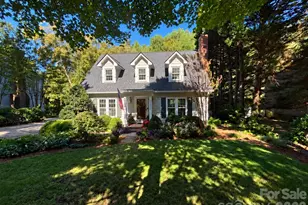
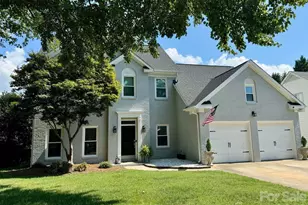
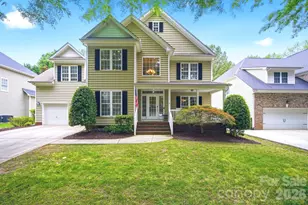
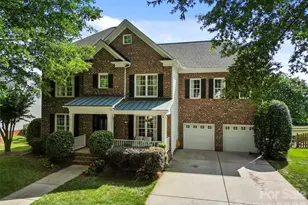
FANTASTIC home in MacAuley loaded with upgrades!!! Brand new carpet, fresh paint throughout including ceilings/closets/doors/trim, beautiful hardwood floors just refinished, new LED light fixtures, new hardware, and all bathrooms are updated! The gorgeous kitchen remodel boasts quartz countertops, tile backsplash, new cabinetry, top of the line stainless appliances, gas cooktop and a large island perfect for entertaining. The sizable primary suite has a walk in closet and bathroom that offers dual vanities, a claw tub and a brand new walk in tile shower! In addition to the 4 bedrooms, 2.5 baths, family room and dining room, the downstairs flex room and upstairs bonus room make for extra spaces suitable for your needs. Great fenced in backyard with a paver patio and fire pit. All in an absolutely ideal location just steps away from the community pool and tennis courts!
Full Property Details
Full Property Details for 14506 Harvington Dr
General
- Sold For: $660,000
- HOA FEE: $87/month
- HOA FEE FREQ.: Annually
- Status: Closed
- Type: Single Family
- Source: Charlotte_Regional_Realtor_Association
- MLS ID: 4382573
- Added to Site: 97 day(s) ago
Interior
- Interior Features: Attic Stairs Pulldown
- Fireplace: Yes
- Fireplace(s): Family Room, Family Room
- Appliances: Dishwasher, Disposal, Electric Oven, Freezer, Gas Cooktop, Gas Water Heater, Microwave, Refrigerator
- Flooring: Carpet, Tile, Wood
Rooms
Bathrooms
- Total Bathrooms: 3
- Full Bathrooms: 2
- Half Bathrooms: 1
- Upper - Full Baths: 2
- Main - 1/2 Baths: 1
Bedrooms
- Total Bedrooms: 4
- Bedrooms Upper: 4
Other Rooms
- Laundry: Utility Room
Additional Information
- Shared Amenities: Outdoor Pool, Pickleball, Tennis Court(s), Walking Trails
- Pool: Yes
Exterior
- Exterior Features: Fire Pit
Parking
- Garage: Yes
- Garage Spaces: 2
- Parking Features: Attached Garage
Location
- County: Mecklenburg
- Subdivision: Macaulay
School Information
- Elementary School: Grand Oak
- Middle School: Bradley
- High School: Hopewell
Community
- Assoc. Name: Cedar Management Group
Heating & Cooling
- Cooling Type: Central Air
- Heating Type: Natural Gas
Utilities
- Sewer: Public Sewer
- Water: City
Structural Information
- Construction: Site Built
- Exterior Const.: Brick Partial, Vinyl
- Upper: 1,532 Sq. Ft.
- Main/1st Level: 1,260 Sq. Ft.
- Year Built: 2003
Lot Features
- Street/Road Desc.: Concrete, Paved
- Rcmdd Zoning: NR
- Fencing (Description): Fenced
Financial Considerations
- Association Fee: $1,040
- Assoc Fee Freq.: Annually
- Terms: Cash, Conventional, FHA, VA Loan
Disclosures and Reports
- Property ID: 009-075-05
- Lot Number: 33843-580
Listed by Southern Homes of the Carolinas, Inc
Sold by Douglas Carson, REALTORS

Get Pre-Approved Today
Schools
Schools serving 14506 Harvington Dr
School District:Charlotte-Mecklenburg Schools
| Name | Grades | Distance |
|---|---|---|
Grand Oak Elementary 15410 Stumptown Road, Huntersville, NC 28078 | K-5 | 0.4 mi |
Francis Bradley Middle 13345 Beatties Ford Road, Huntersville, NC 28078 | 6-8 | 3.3 mi |
Hopewell High 11530 Beatties Ford Road, Huntersville, NC 28078 | 9-12 | 3.7 mi |
Disclaimer:
School attendance boundaries provided by ATTOM Data Solutions and are for reference only. Contact the school directly to verify enrollment eligibility.
Price & Sales History for 14506 Harvington Dr
Date
Details
Price
Change
Source
8/21/2026
Sold
$660,000
-5.58%
MLS
7/17/2026
Price Reduced
$699,000
-0.85%
MLS
6/15/2026
Price Reduced
$705,000
-1.4%
MLS
5/17/2026
Listed
$715,000
—
MLS
Disclaimer: Historical sales information is derived from public records provided by the county offices. Information is not guaranteed and should be independently verified.
14506 Harvington Drive, Huntersville, NC 28078 (MLS# 4382573) is a Single Family property that was sold at $660,000 on August 21, 2026. Want to learn more about 14506 Harvington Drive? Do you have questions about finding other Single Family real estate for sale in Huntersville? You can browse all Huntersville real estate or contact a Coldwell Banker agent to request more information.