This is a carousel with tiles that activate property listing cards. Use the previous and next buttons to navigate.
1/1
$1,760,000
This is a carousel with tiles that activate property listing cards. Use the previous and next buttons to navigate.
1/1
Property Description
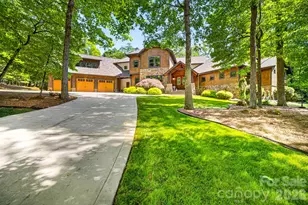
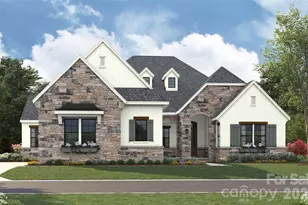
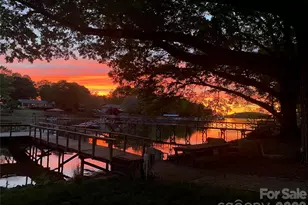
A Sanctuary of Nature and Luxury...14705 Henry Harrison Stillwell Dr., Huntersville Welcome to this award-winning custom home in Stillwell, one of the most exclusive gated communities near Lake Norman. Exceptional craftsmanship defines this rare, serene retreat on 4 wooded acres in the gated Stillwell community near Lake Norman. Built by Kelly Custom Homes and architecturally designed with the owner in mind to maximize the natural setting, this 4BR/4.5BA home features a main-level primary suite and natural finishes. Architectural highlights include a dramatic vaulted great room with exposed hammer-beam trusses and cypress beams, a study/flex room, office, solid-core 8' doors, stunning stone fireplace, custom built-ins, and refinished wide-plank floors (2025). The chef's kitchen offers a large island with a vegetable sink, GE Monogram double ovens, a 6-burner gas cooktop, Dacor hood, hammered copper sink, butler's pantry with wine chiller, and a very large walk-in pantry. The primary bedroom is a beautiful retreat for early morning bird watching and evening stars, from the window seat with storage to relaxing in bed. The vaulted ceiling with cypress beams and beautiful architectural aspects make this room a special place! The thoughtfully curated primary bathroom includes heated limestone floors, separate Carrera marble sinks plus a vanity area, custom framed mirrors, beautiful lighting and a dual slipper tub with a large window view of the private side yard. The generously sized windowed shower includes a ledge and rain and hand shower heads. The upper level includes 3 beautiful BRs (two with ensuite baths), a loft overlooking the stunning great room & a recreation room. Special features include a secret room with a study nook & sliding bookcase, a laundry chute to the main level laundry and walk-in storage. Ideal for entertaining, the outdoor spaces include covered bluestone porches, a screened porch with cedar beams, beadboard ceiling and bluestone flooring, and an updated, heated PebbleSheen pool and spa with tanning ledge and umbrella stand. Notable features include a stone and cedar shake exterior, custom Sapele mahogany front doors, an insulated three-car garage with epoxy coated flooring and ample parking area, a new designer series GAF Timberline roof, gutters & gutter guards, rain chains (2025), a conditioned and sealed tall crawl space, whole house water filtration & kitchen RO system, and updated HVAC systems. Privacy. Craftsmanship. Design. Nature. Resort amenities. A home of lasting beauty-thoughtfully constructed, meticulously maintained, and perfectly located. A rare blend of design, privacy, and location, Stillwell is one of Huntersville's best neighborhoods with just 36 homes and located minutes from Lake Norman, I-77 exit 23 & 25 and an easy commute to Charlotte.
Full Property Details
Full Property Details for 14705 Henry Harrison Stillwell Dr
General
- Sold For: $1,760,000
- HOA FEE: $150/month
- HOA FEE FREQ.: Semi-Annually
- Status: Closed
- Type: Single Family
- Source: Charlotte_Regional_Realtor_Association
- MLS ID: 4357146
- Added to Site: 117 day(s) ago
Interior
- Interior Features: Attic Stairs Pulldown, Attic Walk In, Built-in Features, Drop Zone, Entrance Foyer, Kitchen Island, Open Floorplan, Pantry, Storage, Walk-In Closet(s), Walk-In Pantry, Other - See Remarks
- Fireplace: Yes
- Fireplace(s): Gas, Gas Log, Gas Unvented, Great Room, Gas, Gas Log, Gas Unvented, Great Room
- Appliances: Dishwasher, Disposal, Double Oven, ENERGY STAR Qualified Washer, ENERGY STAR Qualified Dryer, Exhaust Fan, Exhaust Hood, Filtration System, Gas Range, Ice Maker, Microwave, Plumbed For Ice Maker, Refrigerator with Ice Maker, Tankless Water Heater, Washer/Dryer, Water Softener, Wine Refrigerator
- Flooring: Carpet, Stone, Tile, Wood
Rooms
Bathrooms
- Total Bathrooms: 5
- Full Bathrooms: 4
- Half Bathrooms: 1
- Upper - Full Baths: 2
- Main - Full Baths: 2
- Main - 1/2 Baths: 1
Bedrooms
- Total Bedrooms: 4
- Bedrooms Upper: 3
- Bedrooms Main & Up: 1
Other Rooms
- Laundry: Electric Dryer Hookup, Laundry Chute, Laundry Room, Main Level, Sink, Washer Hookup
Additional Information
- Shared Amenities: Gated, Street Lights, Other
- Equipment: Network Ready, Surround Sound
Exterior
- Exterior Features: In-Ground Hot Tub / Spa, In-Ground Irrigation, Other - See Remarks
Parking
- Garage: Yes
- Garage Description: 946 Sq. Ft.
- Garage Spaces: 3
- Parking Features: Driveway, Attached Garage, Garage Door Opener, Garage Faces Front, Keypad Entry
Location
- County: Mecklenburg
- Subdivision: Stillwell
- Driving Directions: From Beatties Ford Rd, the Stillwell community is located at the end of Cashion Road. You will pass the entrance to the Buckeye Nature Trail and the entrance and gate is just past. Proceed along Henry Harrison Stillwell and home will be located on your left at 14705 Henry Harrison Stillwell Dr.
School Information
- Elementary School: Barnette
- Middle School: Francis Bradley
- High School: Hopewell
Community
- Assoc. Name: Stillwell Farms HOA
Heating & Cooling
- Cooling Type: Ceiling Fan(s), Central Air, Electric, Heat Pump, Multi Units, Zoned
- Heating Type: Forced Air, Natural Gas, Zoned
Utilities
- Sewer: Septic Installed
- Water: Well
- Utility Description: Electricity Connected, Natural Gas, Underground Utilities, Wired Internet Available
Structural Information
- Builder: Kelly Custom Homes
- Construction: Site Built
- Exterior Const.: Cedar Shake, Hardboard Siding, Stone
- Roof: Architectural Shingle
- Upper: 2,074 Sq. Ft.
- Main/1st Level: 3,162 Sq. Ft.
- Year Built: 2007
Lot Features
- Street/Road Desc.: Concrete, Paved
- Lot Features: Adjoins Forest, Private, Wooded, Views
- Rcmdd Zoning: R
- Fencing (Description): Back Yard, Fenced, Full
Financial Considerations
- Association Fee: $900
- Assoc Fee Freq.: Semi-Annually
- Terms: Cash, Conventional
Disclosures and Reports
- Property ID: 1322129
- Lot Number: 38792/383
Listed by Howard Hanna Allen Tate Lake Norman
Sold by EXP Realty LLC Mooresville

Get Pre-Approved Today
Schools
Schools serving 14705 Henry Harrison Stillwell Dr
School District:Charlotte-Mecklenburg Schools
| Name | Grades | Distance |
|---|---|---|
Barnette Elementary 13659 Beatties Ford Road, Huntersville, NC 28078 | PK-5 | 1.6 mi |
Francis Bradley Middle 13345 Beatties Ford Road, Huntersville, NC 28078 | 6-8 | 1.7 mi |
Hopewell High 11530 Beatties Ford Road, Huntersville, NC 28078 | 9-12 | 3 mi |
Disclaimer:
School attendance boundaries provided by ATTOM Data Solutions and are for reference only. Contact the school directly to verify enrollment eligibility.
Price & Sales History for 14705 Henry Harrison Stillwell Dr
Date
Details
Price
Change
Source
7/15/2026
Sold
$1,760,000
-9.74%
MLS
5/01/2026
Listed
$1,950,000
—
MLS
Disclaimer: Historical sales information is derived from public records provided by the county offices. Information is not guaranteed and should be independently verified.
14705 Henry Harrison Stillwell Drive, Huntersville, NC 28078 (MLS# 4357146) is a Single Family property that was sold at $1,760,000 on July 15, 2026. Want to learn more about 14705 Henry Harrison Stillwell Drive? Do you have questions about finding other Single Family real estate for sale in Huntersville? You can browse all Huntersville real estate or contact a Coldwell Banker agent to request more information.