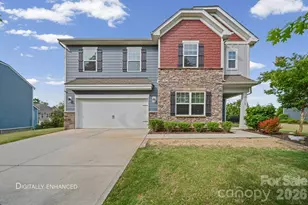
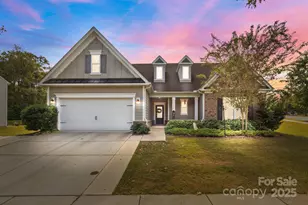
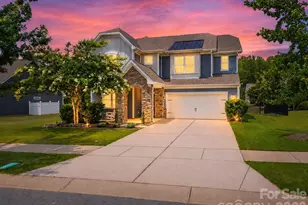
This is a carousel with tiles that activate property listing cards. Use the previous and next buttons to navigate.
1/1
$540,000
This is a carousel with tiles that activate property listing cards. Use the previous and next buttons to navigate.
1/1
Property Description
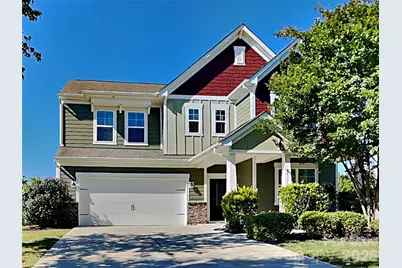
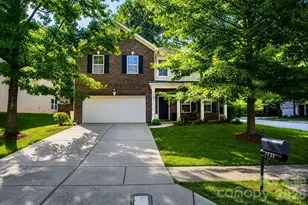
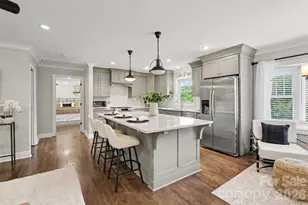
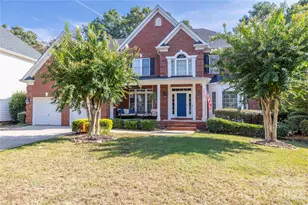
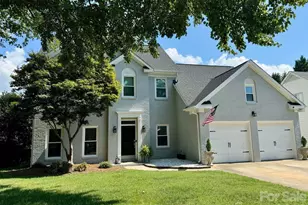
Welcome home to 14726 Baytown Court! Step inside to discover a layout that feels both open and intentional for your daily routine. The kitchen - complete with granite counters and stainless steel appliances - flows into the family room, making entertainment a breeze. For those who love a touch of tradition, the formal dining room sets the stage for memorable meals, holiday celebrations, and dinner parties. If you need some quiet space, a private office also rounds out the main floor. All bedrooms are located on the upper level, including a versatile flex space most recently used as a fifth bedroom. Step outside and you will find a large and flat backyard, perfect for outdoor enjoyment. Come make this house your home!
Full Property Details
Full Property Details for 14726 Baytown Court
General
- Sold For: $540,000
- HOA FEE: $79/month
- HOA FEE FREQ.: Semi-Annually
- Status: Closed
- Type: Single Family
- Source: Charlotte_Regional_Realtor_Association
- MLS ID: 4385403
- Added to Site: 48 day(s) ago
Interior
- Fireplace: Yes
- Fireplace(s): Gas Log, Living Room, Gas Log, Living Room
- Appliances: Dishwasher, Gas Range, Microwave, Refrigerator with Ice Maker
Rooms
Bathrooms
- Total Bathrooms: 4
- Full Bathrooms: 3
- Half Bathrooms: 1
- Upper - Full Baths: 3
- Main - 1/2 Baths: 1
Bedrooms
- Total Bedrooms: 5
- Bedrooms Upper: 5
Other Rooms
- Laundry: Electric Dryer Hookup, Inside, Laundry Room, Upper Level, Washer Hookup
Parking
- Garage: Yes
- Garage Spaces: 2
- Parking Features: Attached Garage
Location
- County: Mecklenburg
- Subdivision: Lakemont
- Driving Directions: From I-77N, head west on Gilead Rd, turn right on Vance Rd N, turn left on Rayneridge Dr, turn right on Malford Rd, turn right on Foreleigh Rd, turn left on Baytown Ct, home is on the left.
Community
- Assoc. Name: Sentry Management
Heating & Cooling
- Cooling Type: Ceiling Fan(s), Central Air
- Heating Type: Forced Air, Natural Gas
Utilities
- Sewer: Public Sewer
- Water: City
Structural Information
- Construction: Site Built
- Exterior Const.: Fiber Cement
- Upper: 1,645 Sq. Ft.
- Main/1st Level: 1,278 Sq. Ft.
- Year Built: 2017
Lot Features
- Street/Road Desc.: Concrete, Paved
Financial Considerations
- Association Fee: $475
- Assoc Fee Freq.: Semi-Annually
- Terms: Cash, Conventional, FHA, VA Loan
Disclosures and Reports
- Property ID: 015-412-27
- Lot Number: 32498-360
Listed by Bridge Homes
Sold by The Allen Team Inc

Get Pre-Approved Today
Schools
Schools serving 14726 Baytown Court
School District:Charlotte-Mecklenburg Schools
| Name | Grades | Distance |
|---|---|---|
Barnette Elementary 13659 Beatties Ford Road, Huntersville, NC 28078 | PK-5 | 1 mi |
Francis Bradley Middle 13345 Beatties Ford Road, Huntersville, NC 28078 | 6-8 | 1.2 mi |
Hopewell High 11530 Beatties Ford Road, Huntersville, NC 28078 | 9-12 | 2.2 mi |
Disclaimer:
School attendance boundaries provided by ATTOM Data Solutions and are for reference only. Contact the school directly to verify enrollment eligibility.
Price & Sales History for 14726 Baytown Court
Date
Details
Price
Change
Source
6/12/2026
Sold
$540,000
-1.08%
MLS
5/23/2026
Listed
$545,900
—
MLS
Disclaimer: Historical sales information is derived from public records provided by the county offices. Information is not guaranteed and should be independently verified.
14726 Baytown Court, Huntersville, NC 28078 (MLS# 4385403) is a Single Family property that was sold at $540,000 on June 12, 2026. Want to learn more about 14726 Baytown Court? Do you have questions about finding other Single Family real estate for sale in Huntersville? You can browse all Huntersville real estate or contact a Coldwell Banker agent to request more information.