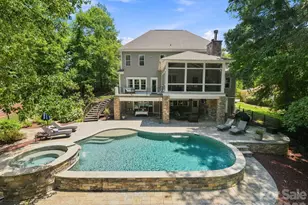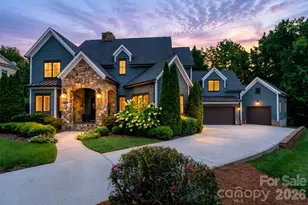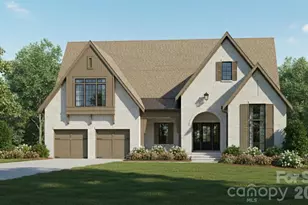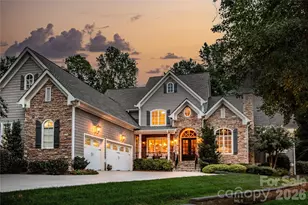
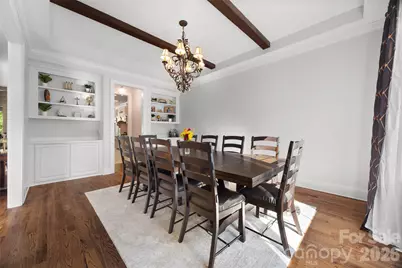
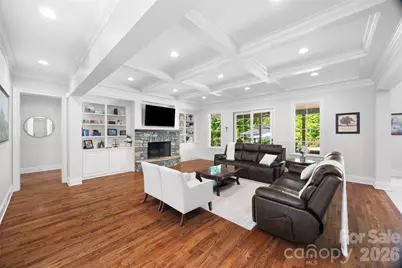
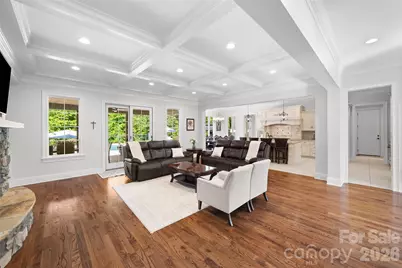
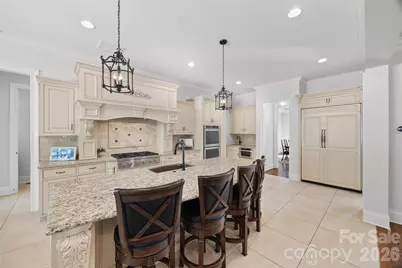
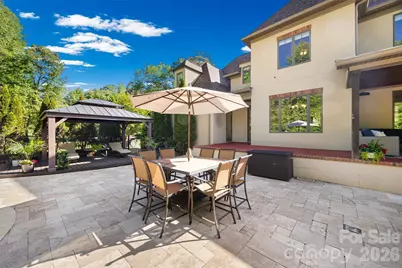
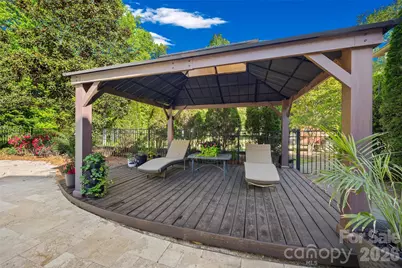
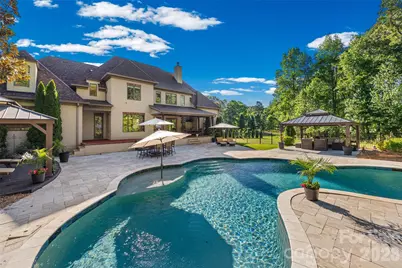
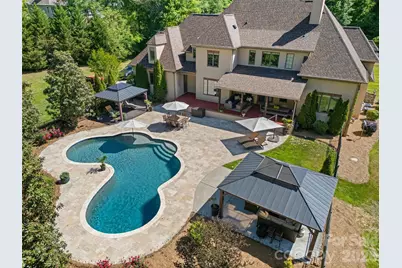
This is a carousel with tiles that activate property listing cards. Use the previous and next buttons to navigate.
$1,850,000 Coming Soon
This is a carousel with tiles that activate property listing cards. Use the previous and next buttons to navigate.
Full Property Details for 14925 Henry Harrison Stillwell Dr
General
- Price: $1,850,000
- HOA FEE: $150/month
- HOA FEE FREQ.: Semi-Annually
- Status: Coming Soon
- Type: Single Family
- Source: Charlotte_Regional_Realtor_Association
- MLS ID: 4385776
- Updated: 5/25/2026
- Expected Market Date: 5/29/2026
Interior
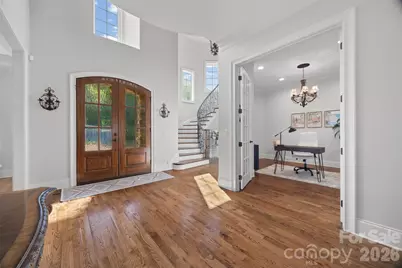
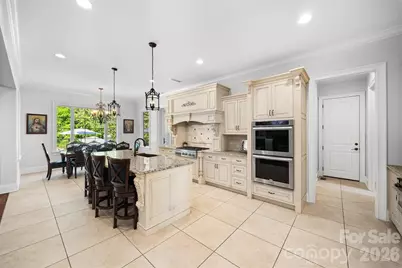
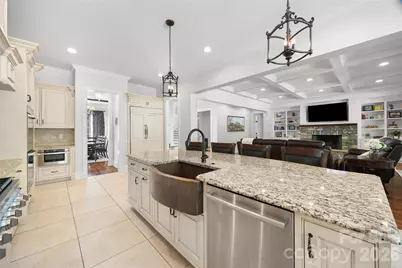
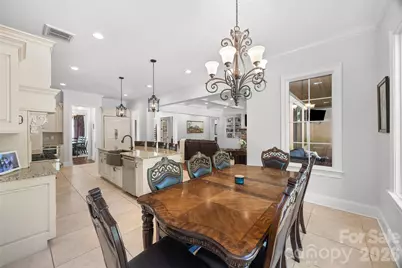
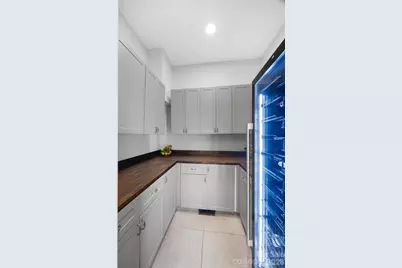
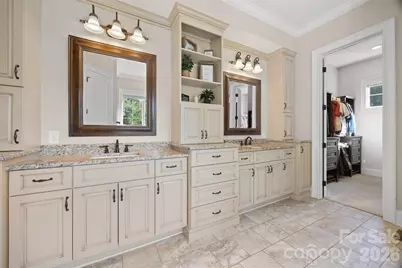
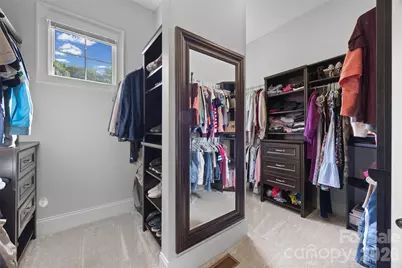
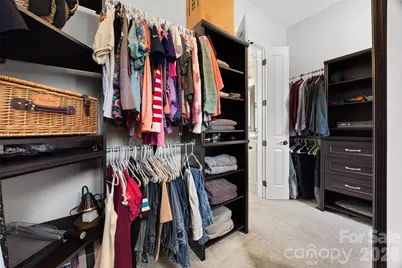
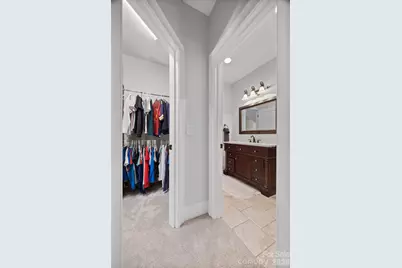
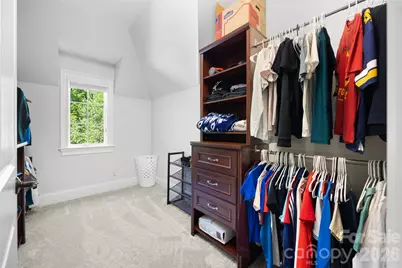
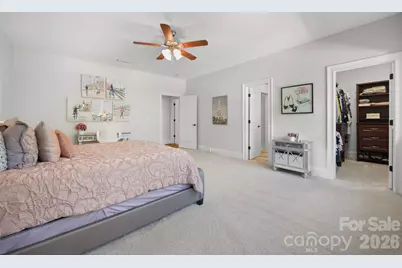
- Interior Features: Attic Other, Attic Walk In, Central Vacuum, Kitchen Island, Open Floorplan, Pantry, Walk-In Closet(s), Walk-In Pantry, Other - See Remarks
- Fireplace: Yes
- Fireplace(s): Gas, Gas Log, Living Room, Gas, Gas Log, Living Room
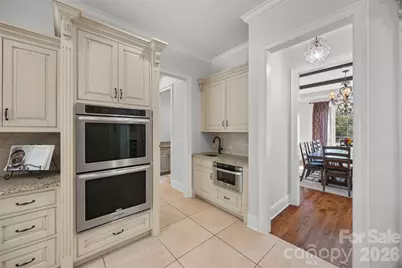
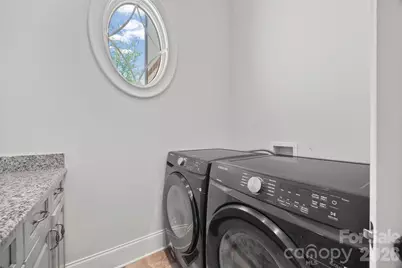
- Appliances: Convection Microwave, Convection Oven, Dishwasher, Disposal, Double Oven, Dryer, Exhaust Hood, Gas Range
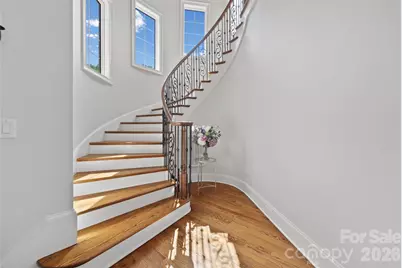
- Flooring: Carpet, Tile, Wood
Rooms
Bathrooms
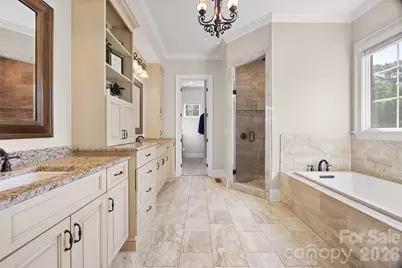
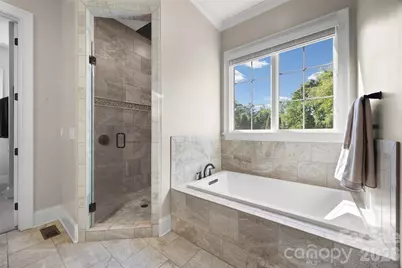
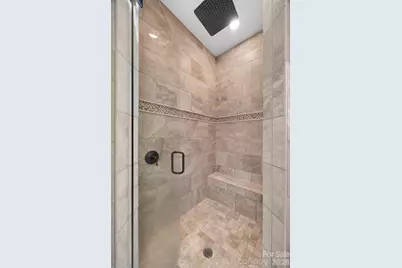
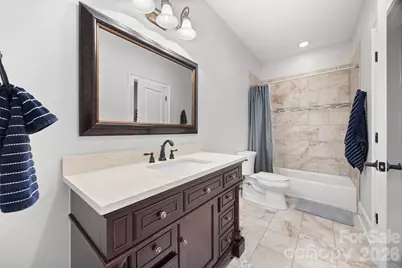
- Total Bathrooms: 6
- Full Bathrooms: 4
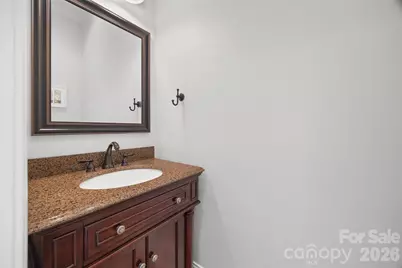
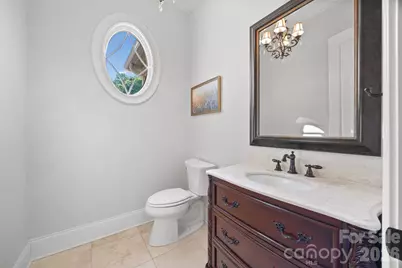
- Half Bathrooms: 2
- Upper - Full Baths: 3
- Main - Full Baths: 1
- Main - 1/2 Baths: 2
Bedrooms
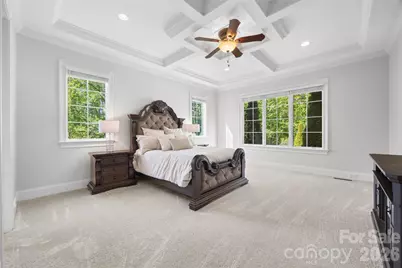
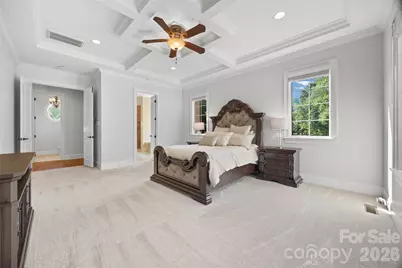
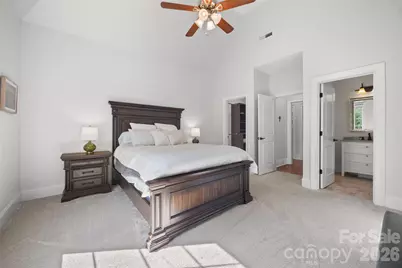
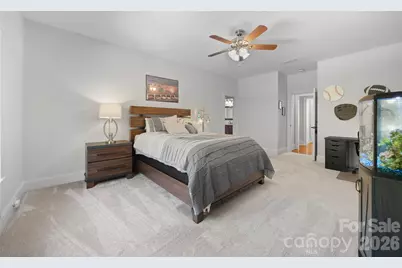
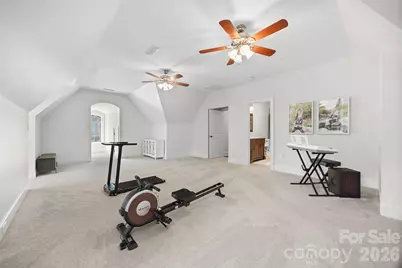
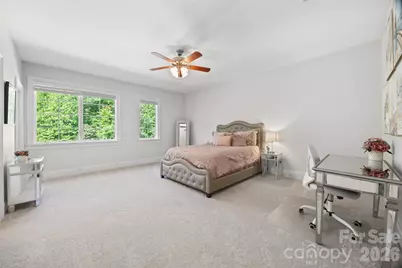
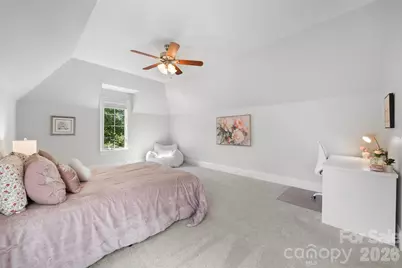
- Total Bedrooms: 5
- Bedrooms Upper: 4
- Bedrooms Main & Up: 1
Other Rooms
- Laundry: Electric Dryer Hookup, Laundry Chute, Laundry Room, Washer Hookup
Additional Information
- Shared Amenities: Gated, Walking Trails
Exterior
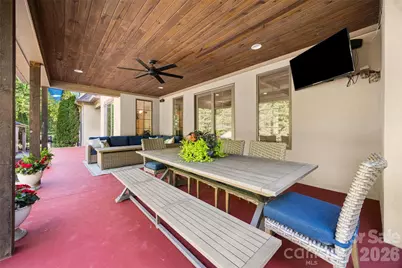
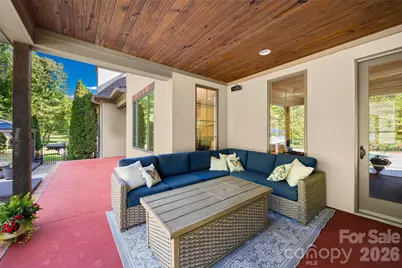
- Exterior Features: In-Ground Irrigation, Storage
Parking
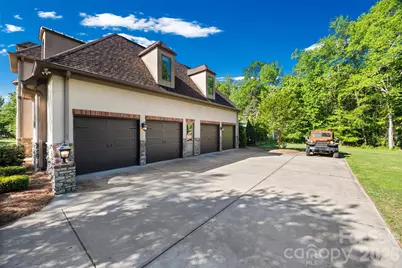
- Garage: Yes
- Garage Description: 1,089 Sq. Ft.
- Garage Spaces: 4
- Parking Features: Attached Garage
Location
- County: Mecklenburg
- Subdivision: Stillwell
School Information
- Elementary School: Barnette
- Middle School: Bradley
- High School: Hopewell
Community
- Assoc. Name: Main Street Management
Heating & Cooling
- Cooling Type: Central Air, Electric
- Heating Type: Central, Forced Air, Natural Gas
Utilities
- Sewer: Septic Installed
- Water: Well
- Utility Description: Cable Connected, Electricity Connected, Natural Gas
Structural Information
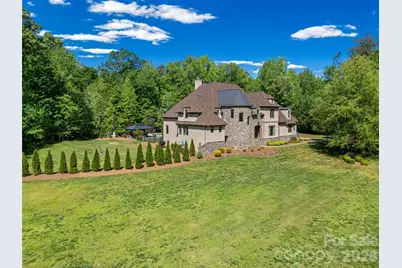
- Architectural Style: European, Traditional
- Construction: Site Built
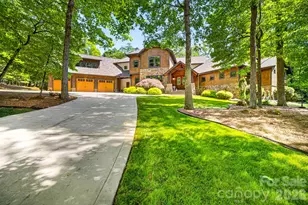
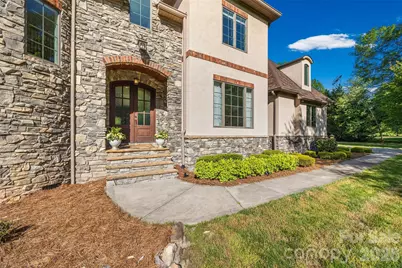
- Exterior Const.: Hard Stucco, Stone Veneer
- Roof: Architectural Shingle
- Upper: 2,718 Sq. Ft.
- Main/1st Level: 2,662 Sq. Ft.
- Year Built: 2013
Lot Features
- Street/Road Desc.: Concrete, Paved
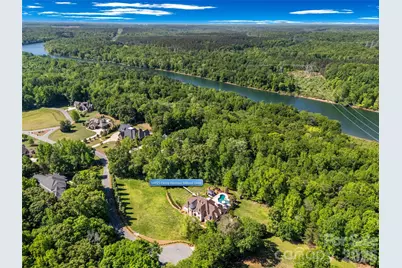
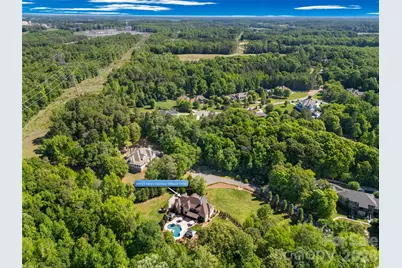
- Lot Features: Cul-De-Sac, Level, Private, River Front, Wooded
- Rcmdd Zoning: R
Water Features
- Water Front Name: Catawba River
Financial Considerations
- Association Fee: $900
- Assoc Fee Freq.: Semi-Annually
- Terms: Cash, Conventional, VA Loan
Disclosures and Reports
- Restrictions: Architectural Review
- Property ID: 013-221-35
- Lot Number: 38274-613
Listed by EXP Realty LLC
Schools serving 14925 Henry Harrison Stillwell Dr
| Name | Grades | Distance |
|---|---|---|
Barnette Elementary 13659 Beatties Ford Road, Huntersville, NC 28078 | PK-5 | 1.8 mi |
Francis Bradley Middle 13345 Beatties Ford Road, Huntersville, NC 28078 | 6-8 | 1.9 mi |
Hopewell High 11530 Beatties Ford Road, Huntersville, NC 28078 | 9-12 | 3.2 mi |
Price & Sales History for 14925 Henry Harrison Stillwell Dr
Tax History for 14925 Henry Harrison Stillwell Dr
Estimate the Cost for 14925 Henry Harrison Stillwell Dr
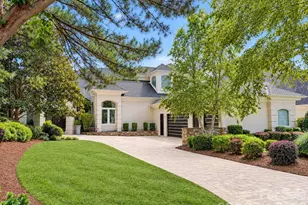
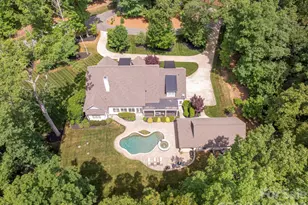
14925 Henry Harrison Stillwell Drive, Huntersville, NC 28078 (MLS# 4385776) is a Single Family property with 5 bedrooms, 4 full bathrooms and 2 partial bathrooms. 14925 Henry Harrison Stillwell Drive is currently listed for $1,850,000 and was received on May 29, 2026. Want to learn more about 14925 Henry Harrison Stillwell Drive? Do you have questions about finding other Single Family real estate for sale in Huntersville? You can browse all Huntersville real estate or contact a Coldwell Banker agent to request more information.