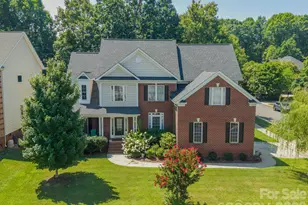
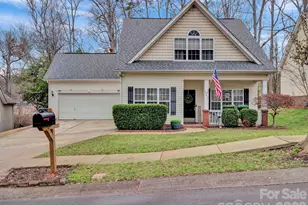
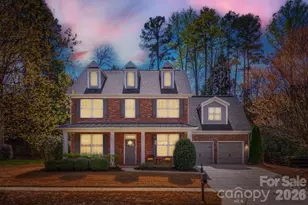
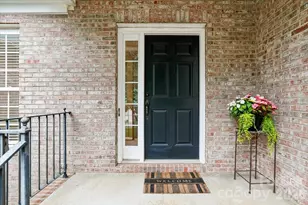
This is a carousel with tiles that activate property listing cards. Use the previous and next buttons to navigate.
1/1
$419,800
This is a carousel with tiles that activate property listing cards. Use the previous and next buttons to navigate.
1/1
Property Description
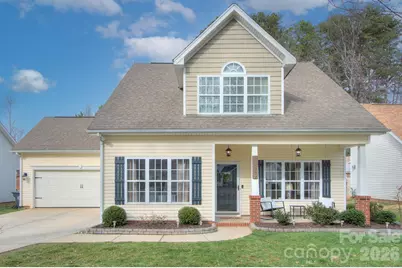
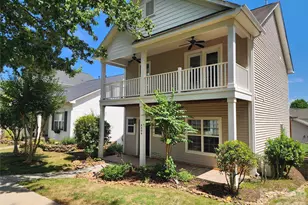
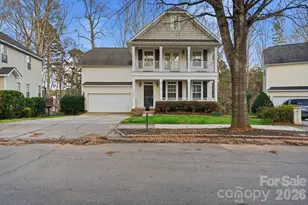
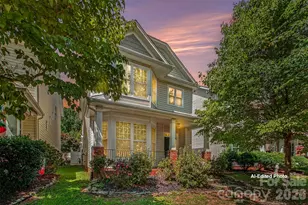
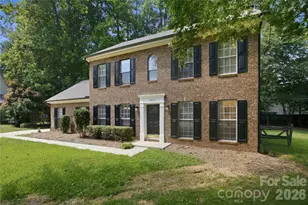
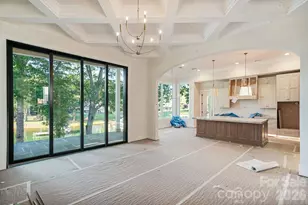
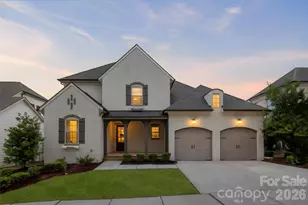
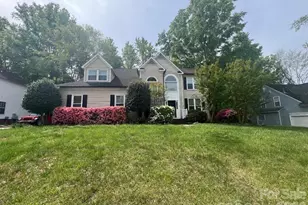
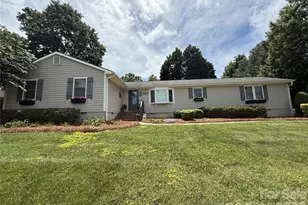
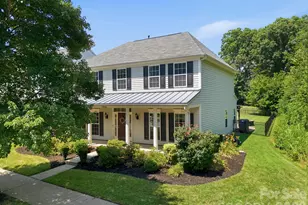
Welcome home to this charming and beautifully maintained property in the heart of Huntersville, just minutes from Lake Norman, shopping, dining, and everyday conveniences-all with low HOA fees! This spacious floor plan features a highly desirable primary suite on the main level, offering comfort and ease of living along with an updated primary bathroom! Inside this lovely home you'll find updated flooring throughout the main level and a bright, welcoming kitchen with freshly painted cabinetry, perfect for both daily life and entertaining. Cozy on up in your living room with your fireplace or savor a cup of coffee in your dining area. Upstairs enjoy generous secondary bedrooms with another updated bathroom, just move on in! Fully fenced backyard with a lovely patio area, perfect for relaxing, grilling, or letting pets play.Home backs up to HOA common space so enjoy your privacy! All of this for under $425,000 in Huntersville, you can't beat it! Minutes from Lake Norman, shops, highways access, restaurants and all the conveniences you could ever need. Welcome Home!
Full Property Details
Full Property Details for 15819 Robins Way
General
- Sold For: $419,800
- HOA FEE: $12/month
- HOA FEE FREQ.: Annually
- Status: Closed
- Type: Single Family
- Source: Charlotte_Regional_Realtor_Association
- MLS ID: 4345797
- Added to Site: 97 day(s) ago
Interior
- Fireplace: Yes
- Fireplace(s): Living Room, Living Room
- Appliances: Dishwasher, Disposal
Rooms
Bathrooms
- Total Bathrooms: 3
- Full Bathrooms: 2
- Half Bathrooms: 1
- Upper - Full Baths: 1
- Main - Full Baths: 1
- Main - 1/2 Baths: 1
Bedrooms
- Total Bedrooms: 3
- Bedrooms Upper: 2
- Bedrooms Main & Up: 1
Other Rooms
- Laundry: Laundry Room, Main Level
Parking
- Garage: Yes
- Garage Spaces: 2
- Parking Features: Attached Garage
Location
- County: Mecklenburg
- Subdivision: Hagers Ferry
School Information
- Elementary School: Barnette
- Middle School: Francis Bradley
- High School: Hopewell
Community
- Assoc. Name: Hagers Ferry HOA
Heating & Cooling
- Cooling Type: Central Air
- Heating Type: Central
Utilities
- Sewer: Public Sewer
- Water: City
Structural Information
- Construction: Site Built
- Exterior Const.: Vinyl
- Upper: 579 Sq. Ft.
- Main/1st Level: 1,226 Sq. Ft.
- Year Built: 2000
Lot Features
- Street/Road Desc.: Concrete
- Lot Features: Private
- Rcmdd Zoning: R
- Fencing (Description): Back Yard, Fenced, Privacy
Financial Considerations
- Association Fee: $140
- Assoc Fee Freq.: Annually
Disclosures and Reports
- Property ID: 013-142-04
- Lot Number: 33936-586
Listed by Savvy + Co Real Estate
Sold by Mainstay Brokerage LLC

Get Pre-Approved Today
Schools
Schools serving 15819 Robins Way
School District:Charlotte-Mecklenburg Schools
| Name | Grades | Distance |
|---|---|---|
Barnette Elementary 13659 Beatties Ford Road, Huntersville, NC 28078 | PK-5 | 2 mi |
Francis Bradley Middle 13345 Beatties Ford Road, Huntersville, NC 28078 | 6-8 | 2.2 mi |
Hopewell High 11530 Beatties Ford Road, Huntersville, NC 28078 | 9-12 | 3.6 mi |
Disclaimer:
School attendance boundaries provided by ATTOM Data Solutions and are for reference only. Contact the school directly to verify enrollment eligibility.
Price & Sales History for 15819 Robins Way
Date
Details
Price
Change
Source
4/10/2026
Sold
$419,800
-1.22%
MLS
2/19/2026
Listed
$425,000
—
MLS
Disclaimer: Historical sales information is derived from public records provided by the county offices. Information is not guaranteed and should be independently verified.
15819 Robins Way, Huntersville, NC 28078 (MLS# 4345797) is a Single Family property that was sold at $419,800 on April 10, 2026. Want to learn more about 15819 Robins Way? Do you have questions about finding other Single Family real estate for sale in Huntersville? You can browse all Huntersville real estate or contact a Coldwell Banker agent to request more information.