This is a carousel with tiles that activate property listing cards. Use the previous and next buttons to navigate.
1/38
$439,000
This is a carousel with tiles that activate property listing cards. Use the previous and next buttons to navigate.
1/38
Property Description
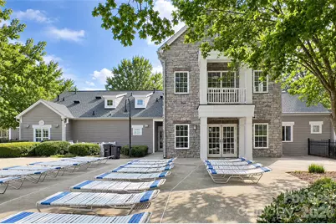
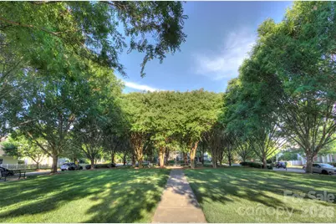
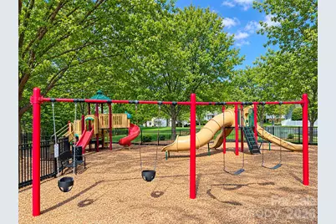
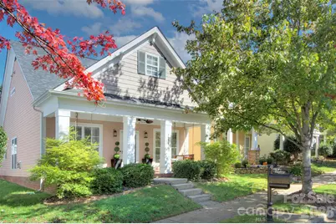
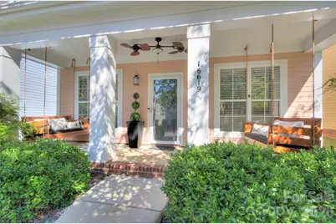
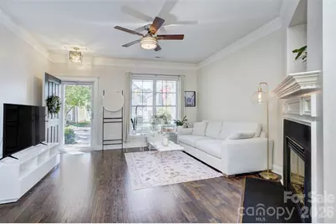
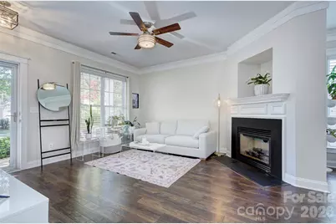
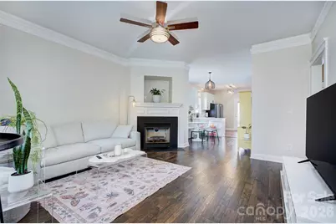
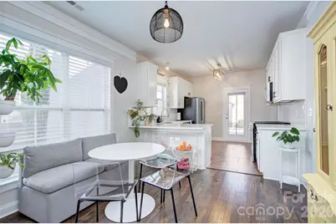
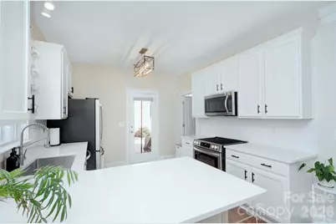
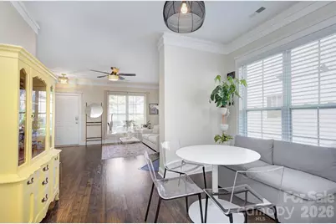
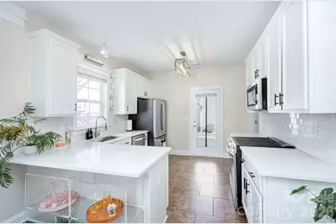
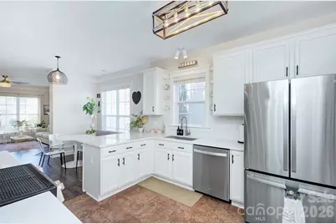
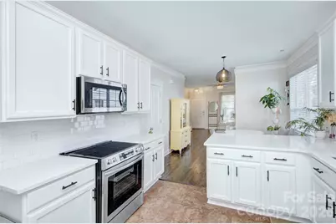
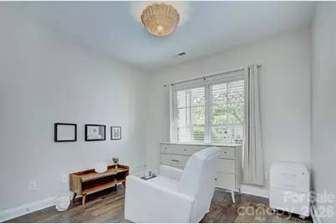
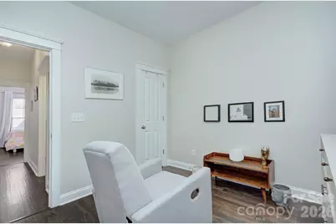
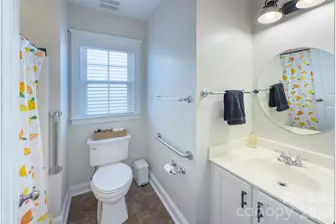
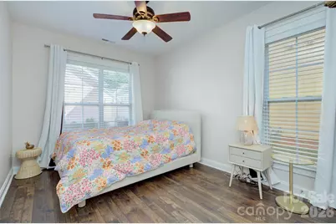
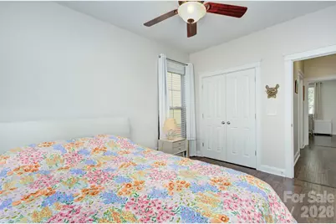
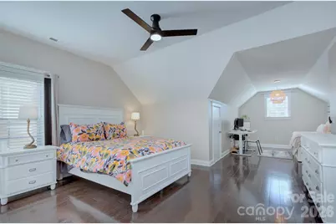
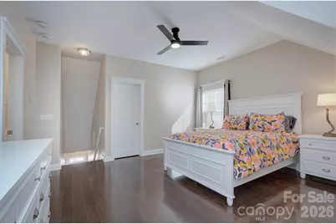
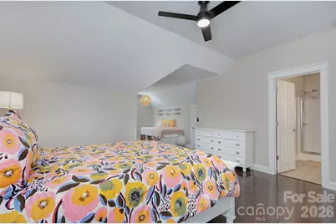
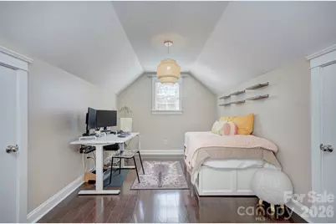
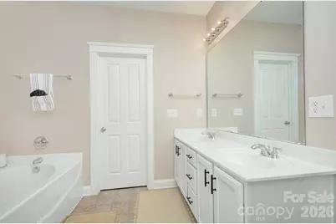
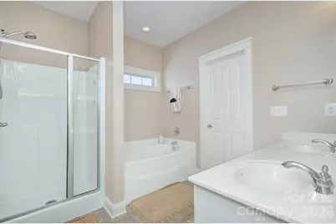
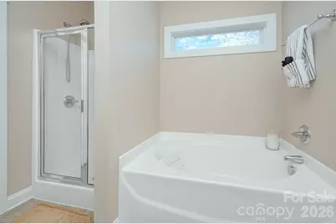
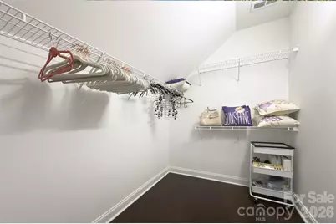
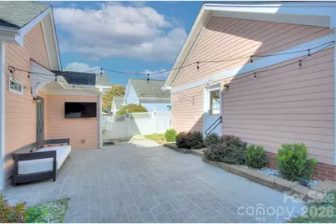
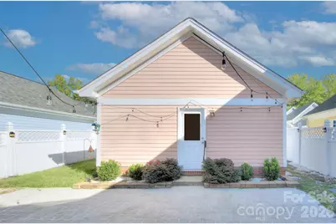
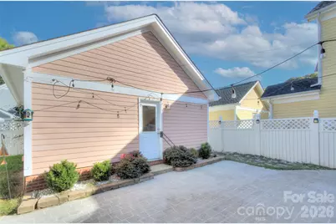
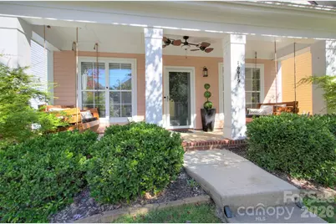
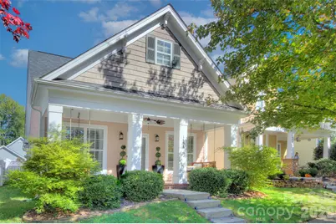
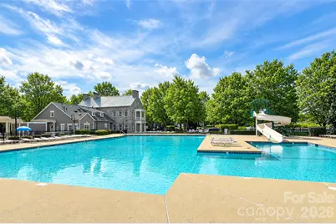
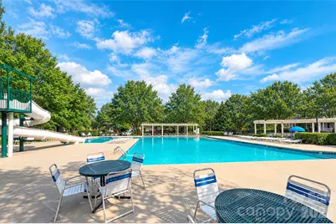
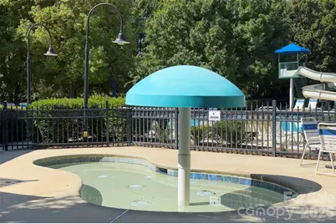
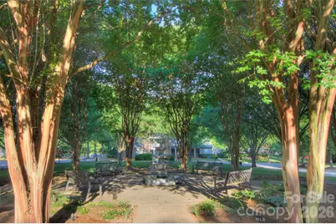
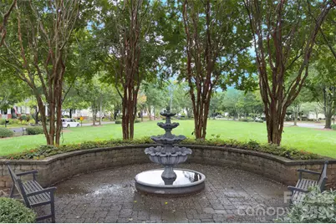
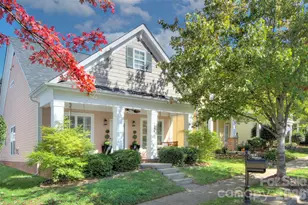
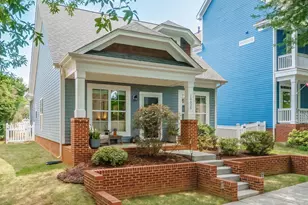
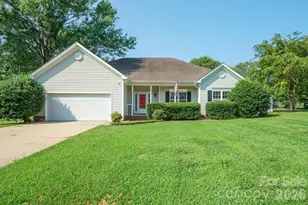
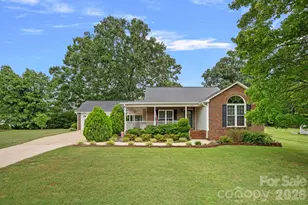
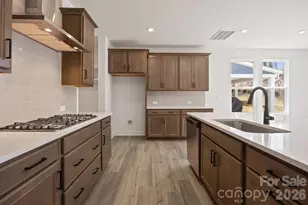
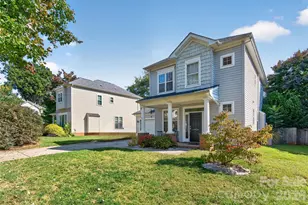
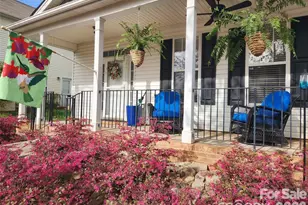
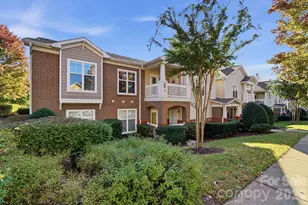
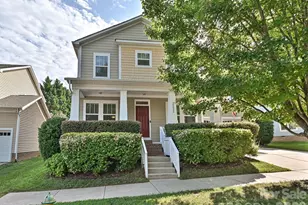
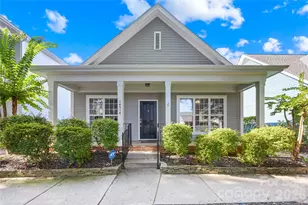
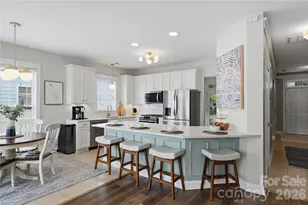
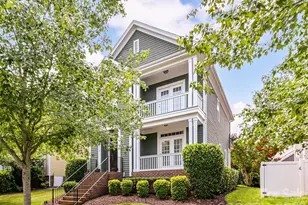
Welcome to the charm of Monteith Park, one of Huntersville's most picturesque Charleston-style communities, known for its inviting front porches, tree-lined streets, and beautiful green spaces. This lovely home offers a wonderful blend of character, comfort, and functionality, with beautiful trim details, and an inviting living room featuring a cozy fireplace and abundant natural light. Light & airy kitchen with quartz counters and tile backsplash truly make this a desirable kitchen to cook in. The spacious primary suite is a true retreat! An additional flex space in your primary suite offers endless possibilities for a workspace, reading nook, workout space, you name it! The primary bathroom features dual vanities, a soaking tub, separate shower, and two generously sized walk-in closets. You have two spacious secondary bedrooms on the main level along with a full bath. Your outdoor space is a serene atmosphere with a fully fenced yard and outdoor patio to entertain or enjoy your own quiet time on your beautiful patio. Beyond the home, Monteith Park offers a lifestyle that's hard to beat! Enjoy beautifully maintained common areas, charming walking paths, a picturesque neighborhood fountain and gathering space, playground, and a resort-style community pool complete with waterslide and splash area. The neighborhood's mature trees, inviting green spaces, and distinctive architecture create a welcoming atmosphere that truly sets it apart.Ideally located in the heart of Huntersville, just minutes from Birkdale Village, Lake Norman, shopping, dining, and major commuter routes, this home offers the perfect combination of neighborhood charm and everyday convenience. Experience all that makes Monteith Park such a special place to call home! Welcome Home!
Full Property Details
Full Property Details for 16619 Spruell St
General
- Price: $439,000
- HOA FEE: $77/month
- HOA FEE FREQ.: Annually
- Status: Active
- Type: Single Family
- Source: Charlotte_Regional_Realtor_Association
- MLS ID: 4433495
- Updated: 10/16/2026
- Added to Site: 9 day(s) ago
Interior
- Interior Features: Open Floorplan, Pantry, Split Bedroom, Storage, Walk-In Closet(s)
- Fireplace: Yes
- Fireplace(s): Gas Log, Living Room, Gas Log, Living Room
- Appliances: Dishwasher
Rooms
Bathrooms
- Total Bathrooms: 2
- Full Bathrooms: 2
- Upper - Full Baths: 1
- Main - Full Baths: 1
Bedrooms
- Total Bedrooms: 3
- Bedrooms Upper: 1
- Bedrooms Main & Up: 2
Other Rooms
- Laundry: Laundry Closet, Main Level
Additional Information
- Shared Amenities: Clubhouse, Outdoor Pool, Playground, Recreation Area, Sidewalks, Street Lights, Walking Trails
- Pool: Yes
Parking
- Garage: Yes
- Garage Spaces: 2
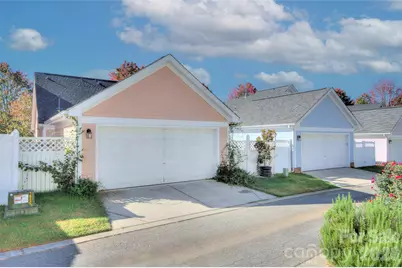
- Parking Features: Detached Garage
Location
- County: Mecklenburg
- Subdivision: Monteith Park
School Information
- Elementary School: Huntersville
- Middle School: Bailey
- High School: William Amos Hough
Community
- Assoc. Name: CSI Management
Heating & Cooling
- Cooling Type: Central Air
- Heating Type: Central
Utilities
- Sewer: Public Sewer
- Water: City
Structural Information
- Builder: Saussy Burbank
- Construction: Site Built
- Exterior Const.: Fiber Cement
- Upper: 671 Sq. Ft.
- Main/1st Level: 929 Sq. Ft.
- Year Built: 2005
Lot Features
- Street/Road Desc.: Concrete
Financial Considerations
- Association Fee: $929
- Assoc Fee Freq.: Annually
Disclosures and Reports
- Property ID: 009-346-46
- Lot Number: 39466-551
Listed by Savvy + Co Real Estate
Get Pre-Approved Today
Schools
Schools serving 16619 Spruell St
School District:Charlotte-Mecklenburg Schools
| Name | Grades | Distance |
|---|---|---|
Huntersville Elementary 200 Gilead Road, Huntersville, NC 28078 | K-5 | 1.2 mi |
Bailey Middle School 11900 Bailey Road, Cornelius, NC 28031 | 6-8 | 2.8 mi |
William Amos Hough High 12420 Bailey Road, Cornelius, NC 28031 | 9-12 | 3 mi |
Disclaimer:
School attendance boundaries provided by ATTOM Data Solutions and are for reference only. Contact the school directly to verify enrollment eligibility.
Price & Sales History for 16619 Spruell St
Date
Details
Price
Change
Source
10/16/2026
Listed
$439,000
-4.57%
MLS
3/26/2025
Sold
$460,000
—
Public Record
Disclaimer: Historical sales information is derived from public records provided by the county offices. Information is not guaranteed and should be independently verified.
Tax History
Tax History for 16619 Spruell St
Year
Property Taxes
Change
Tax Assessment
Change
2025
$3,097
19%
$401,000
—
2023
$2,603
-25%
$401,000
-1%
2023
$3,463
63%
$404,100
63%
2022
$2,125
—
$248,000
—
2021
$2,125
1%
$248,000
1%
2020
$2,105
-5%
$245,700
—
2019
$2,223
22%
$245,700
62%
2018
$1,820
2%
$151,400
—
2017
$1,793
—
$151,400
—
2016
$1,789
—
$151,400
—
2015
$1,786
-5%
$151,400
—
2013
$1,885
—
$151,400
-8%
2013
$1,885
—
$165,400
—
Disclaimer: Historical tax information is derived from public records provided by the county offices. Information is not guaranteed and should be independently verified.
Estimate the Cost
Estimate the Cost for 16619 Spruell St
16619 Spruell Street, Huntersville, NC 28078 (MLS# 4433495) is a Single Family property with 3 bedrooms and 2 full bathrooms. 16619 Spruell Street is currently listed for $439,000 and was received on October 16, 2026. Want to learn more about 16619 Spruell Street? Do you have questions about finding other Single Family real estate for sale in Huntersville? You can browse all Huntersville real estate or contact a Coldwell Banker agent to request more information.