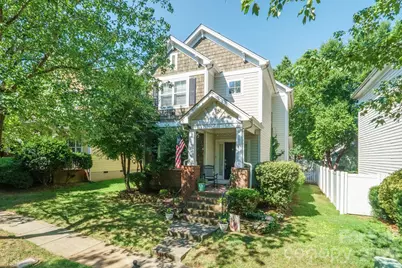
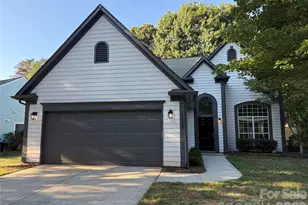
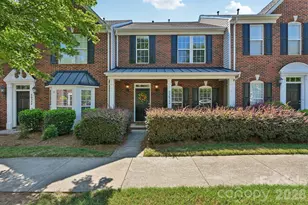
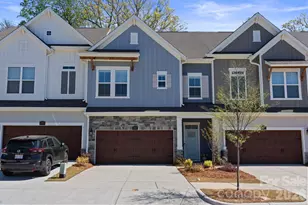
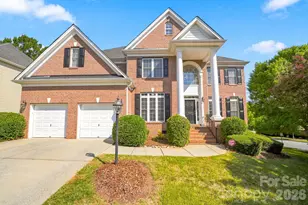
This is a carousel with tiles that activate property listing cards. Use the previous and next buttons to navigate.
1/1
$558,160
This is a carousel with tiles that activate property listing cards. Use the previous and next buttons to navigate.
1/1
Property Description
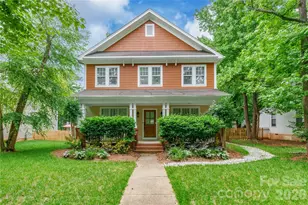
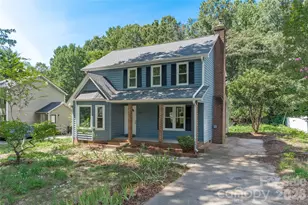
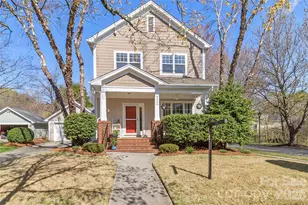
Prime Birkdale Village Location - 3BR/2BA Move-In Ready! Welcome home to this beautifully maintained 3-bedroom, 2-bathroom gem, nestled on a tree-lined street with sidewalks throughout - in the heart of one of the area's most sought-after communities. Location doesn't get better than this - just a short walk to Birkdale Village's incredible mix of shopping, dining, and entertainment. This move-in ready home offers true peace of mind with a new HVAC (2024) and new water heater (2025) - major updates already done for you! Enjoy easy access to community amenities including a sparkling pool, pickleball courts, a dedicated dog walking area, and lush green space/parks. Scenic walking trails along the McDowell Creek Greenway are just steps away, and quick access to I-77 makes commuting a breeze. Whether you're grabbing dinner at a local favorite, catching a show, or enjoying a sunset stroll through the greenway, everything you love about Birkdale is right outside your door - with easy connectivity to everywhere else you need to be. This is truly a dream location - don't miss your chance to call it home!
Full Property Details
Full Property Details for 16925 Pennington Dr
General
- Sold For: $558,160
- HOA FEE: $82/month
- HOA FEE FREQ.: Semi-Annually
- Status: Closed
- Type: Single Family
- Source: Charlotte_Regional_Realtor_Association
- MLS ID: 4404614
- Added to Site: 68 day(s) ago
Interior
- Fireplace: Yes
- Fireplace(s): Family Room, Family Room
- Appliances: Dishwasher, Electric Oven, Electric Range
Rooms
Bathrooms
- Total Bathrooms: 3
- Full Bathrooms: 2
- Half Bathrooms: 1
- Upper - Full Baths: 2
- Main - 1/2 Baths: 1
Bedrooms
- Total Bedrooms: 3
- Bedrooms Upper: 3
Other Rooms
- Laundry: Main Level
Parking
- Garage: Yes
- Garage Spaces: 2
- Parking Features: Detached Garage
Location
- County: Mecklenburg
- Subdivision: Birkdale Village
Heating & Cooling
- Cooling Type: Central Air, Heat Pump
- Heating Type: Heat Pump
Utilities
- Sewer: Public Sewer
- Water: City
Structural Information
- Construction: Site Built
- Exterior Const.: Hardboard Siding
- Upper: 834 Sq. Ft.
- Main/1st Level: 828 Sq. Ft.
- Year Built: 1999
Lot Features
- Street/Road Desc.: Concrete, Paved
- Rcmdd Zoning: NR
Financial Considerations
- Association Fee: $490
- Assoc Fee Freq.: Semi-Annually
- Terms: Cash, Conventional, FHA, VA Loan
Disclosures and Reports
- Property ID: 005-375-33
- Lot Number: 28097-390
Listed by Lake Norman Realty, Inc.
Sold by Puma & Associates Realty, Inc.

Get Pre-Approved Today
Schools
Schools serving 16925 Pennington Dr
School District:Charlotte-Mecklenburg Schools
| Name | Grades | Distance |
|---|---|---|
J.V. Washam Elementary 9611 Westmoreland Road, Cornelius, NC 28031 | K-5 | 1.4 mi |
Bailey Middle School 11900 Bailey Road, Cornelius, NC 28031 | 6-8 | 2.7 mi |
William Amos Hough High 12420 Bailey Road, Cornelius, NC 28031 | 9-12 | 3.2 mi |
Disclaimer:
School attendance boundaries provided by ATTOM Data Solutions and are for reference only. Contact the school directly to verify enrollment eligibility.
Price & Sales History for 16925 Pennington Dr
Date
Details
Price
Change
Source
8/14/2026
Sold
$558,160
-4.59%
MLS
7/16/2026
Listed
$585,000
—
MLS
Disclaimer: Historical sales information is derived from public records provided by the county offices. Information is not guaranteed and should be independently verified.
16925 Pennington Drive, Huntersville, NC 28078 (MLS# 4404614) is a Single Family property that was sold at $558,160 on August 14, 2026. Want to learn more about 16925 Pennington Drive? Do you have questions about finding other Single Family real estate for sale in Huntersville? You can browse all Huntersville real estate or contact a Coldwell Banker agent to request more information.