This is a carousel with tiles that activate property listing cards. Use the previous and next buttons to navigate.
1/1
$680,000
This is a carousel with tiles that activate property listing cards. Use the previous and next buttons to navigate.
1/1
Property Description
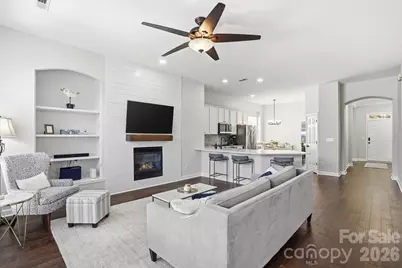
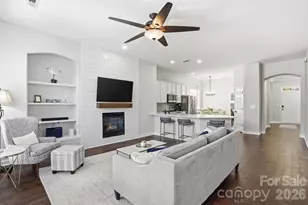
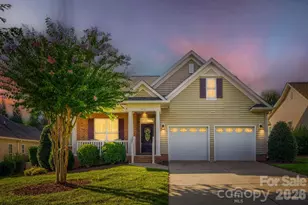
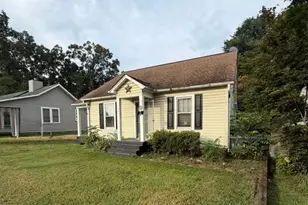
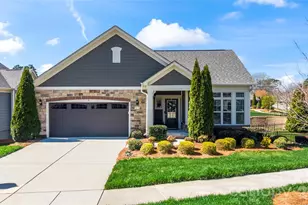
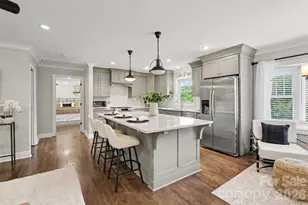
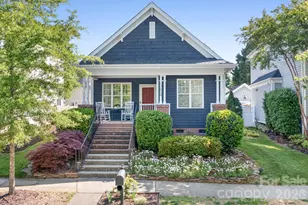
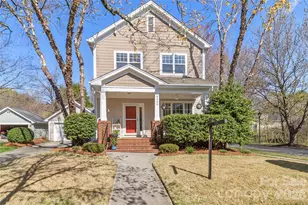
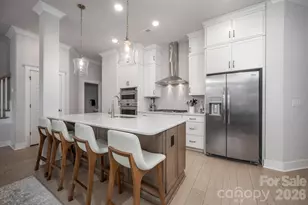
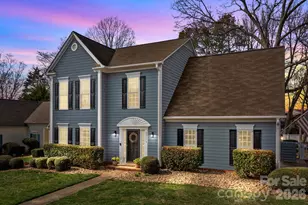
Ideally situated just blocks from the vibrant shopping, dining, and social district of Birkdale Village, this beautifully maintained ranch style home is ready for new owners! From the inviting rocking-chair front porch to the soaring 10-foot ceilings, every inch exudes modern comfort and style. The heart of the home is a bright, airy living space that flows seamlessly into a chef-inspired kitchen-completely transformed with brand-new quartz countertops, sink, and backsplash. The primary suite serves as a true retreat with a large ensuite bathroom and a spacious walk-in closet, while two additional bedrooms share the recently updated second bathroom. Major upgrades for peace of mind include: New designer roof, interior paint throughout, and guest bath upgrades in 2026; New stainless steel kitchen appliance package in 2024; New HVAC system and exterior paint in 2023; New Rinnai tankless water heater in 2021. Between the charming patio, fenced backyard, and the convenience of a detached two-car garage, this home offers a rare blend of privacy and connectivity. Life here extends well beyond the walls-spend your afternoons exploring the McDowell Creek Greenway or enjoying the community pool, tennis courts, and playground. A short drive to I-77 provides easy access for commuters, to events in Charlotte, and to Charlotte Douglas International Airport. The perfect blend of effortless one level living and urban convenience in Lake Norman is ready for you. Welcome home! (Listing Agent owned)
Full Property Details
Full Property Details for 17029 Carlton Way Rd
General
- Sold For: $680,000
- HOA FEE: $82/month
- HOA FEE FREQ.: Semi-Annually
- Status: Closed
- Type: Single Family
- Source: Charlotte_Regional_Realtor_Association
- MLS ID: 4366764
- Added to Site: 91 day(s) ago
Interior
- Interior Features: Attic Stairs Pulldown, Breakfast Bar, Built-in Features, Entrance Foyer, Garden Tub, Open Floorplan, Pantry, Walk-In Closet(s), Walk-In Pantry
- Fireplace: Yes
- Fireplace(s): Gas Log, Living Room, Gas Log, Living Room
- Appliances: Convection Oven, Dishwasher, Disposal, Electric Range, Exhaust Fan, Microwave, Refrigerator with Ice Maker, Self Cleaning Oven, Tankless Water Heater, Washer/Dryer
- Flooring: Carpet, Hardwood, Vinyl
Rooms
Bathrooms
- Total Bathrooms: 2
- Full Bathrooms: 2
- Main - Full Baths: 2
Bedrooms
- Total Bedrooms: 3
- Bedrooms Main & Up: 3
Other Rooms
- Laundry: In Kitchen, Laundry Closet
Additional Information
- Shared Amenities: Clubhouse, Outdoor Pool, Pickleball, Playground, Sidewalks, Street Lights, Tennis Court(s), Walking Trails
- Pool: Yes
Parking
- Garage: Yes
- Garage Description: 464 Sq. Ft.
- Garage Spaces: 2
- Parking Features: On Street
Location
- County: Mecklenburg
- Subdivision: Birkdale Village
- Driving Directions: I-77 N to exit 25 - NC-73/Sam Furr Rd. Left onto NC-73/Sam Furr Rd. Right onto Birkdale Commons Pkwy. First left onto Townley Rd. Right onto Carlton Way Road. Home will be on the left side. Park on the right side of the street only. To Community Pool: From Carlton Way Rd - Right onto Calverton Rd. Left onto Strandhill Rd. Parking lot will be directly ahead. Tennis courts are on the other side of the club house, playground next to the courts, and entrance to greenway trail just past the playground on the left.
School Information
- Elementary School: J.V. Washam
- Middle School: Bailey
- High School: William Amos Hough
Community
- Assoc. Name: FirstService Residential Carolinas
Heating & Cooling
- Cooling Type: Ceiling Fan(s), Central Air
- Heating Type: Natural Gas
Utilities
- Sewer: Public Sewer
- Water: City
Structural Information
- Architectural Style: Arts and Crafts
- Builder: David Weekley Homes
- Construction: Site Built
- Exterior Const.: Fiber Cement
- Roof: Architectural Shingle
- Main/1st Level: 1,713 Sq. Ft.
- Year Built: 2003
Lot Features
- Lot Dimensions: Per Survey
- Street/Road Desc.: Concrete, Paved
- Rcmdd Zoning: NR
- Fencing (Description): Back Yard, Privacy
Financial Considerations
- Association Fee: $490
- Assoc Fee Freq.: Semi-Annually
- Terms: Cash, Conventional
Disclosures and Reports
- Restrictions: Architectural Review
- Property ID: 005-378-59
- Plat: 36-221
- Lot Number: 31947-843
Listed by Howard Hanna Allen Tate Southpark
Sold by Realty One Group Revolution

Get Pre-Approved Today
Schools
Schools serving 17029 Carlton Way Rd
School District:Charlotte-Mecklenburg Schools
| Name | Grades | Distance |
|---|---|---|
J.V. Washam Elementary 9611 Westmoreland Road, Cornelius, NC 28031 | K-5 | 1.5 mi |
Bailey Middle School 11900 Bailey Road, Cornelius, NC 28031 | 6-8 | 2.9 mi |
William Amos Hough High 12420 Bailey Road, Cornelius, NC 28031 | 9-12 | 3.3 mi |
Disclaimer:
School attendance boundaries provided by ATTOM Data Solutions and are for reference only. Contact the school directly to verify enrollment eligibility.
Price & Sales History for 17029 Carlton Way Rd
Date
Details
Price
Change
Source
6/25/2026
Sold
$680,000
-1.43%
MLS
5/13/2026
Price Reduced
$689,900
-1.3%
MLS
5/07/2026
Price Reduced
$699,000
-0.07%
MLS
4/28/2026
Price Reduced
$699,500
-2.17%
MLS
4/10/2026
Listed
$715,000
—
MLS
Disclaimer: Historical sales information is derived from public records provided by the county offices. Information is not guaranteed and should be independently verified.
17029 Carlton Way Road, Huntersville, NC 28078 (MLS# 4366764) is a Single Family property that was sold at $680,000 on June 25, 2026. Want to learn more about 17029 Carlton Way Road? Do you have questions about finding other Single Family real estate for sale in Huntersville? You can browse all Huntersville real estate or contact a Coldwell Banker agent to request more information.