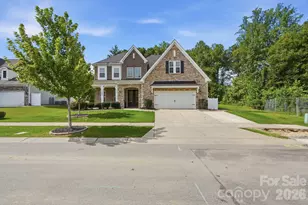
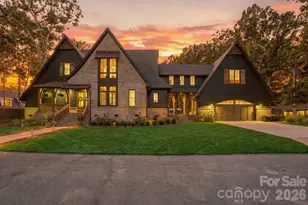
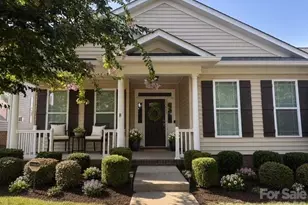
Full Property Details for 18146 Sulton Ter
General
- Sold For: $1,117,188
- HOA FEE: $96/month
- HOA FEE FREQ.: Annually
- Status: Closed
- Type: Single Family
- Source: Charlotte_Regional_Realtor_Association
- MLS ID: 4287531
- Added to Site: 436 day(s) ago
Interior
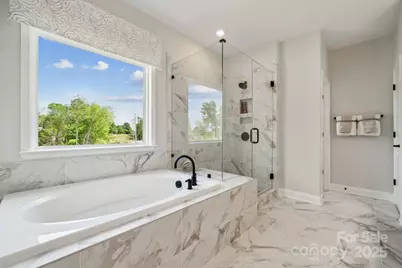
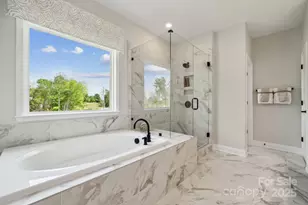
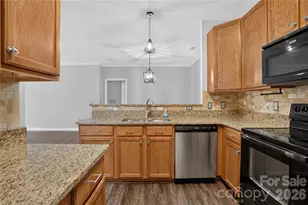
- Interior Features: Drop Zone, Entrance Foyer, Garden Tub, Kitchen Island, Open Floorplan, Pantry, Split Bedroom, Walk-In Closet(s)
- Fireplace: Yes
- Fireplace(s): Great Room, Great Room
- Appliances: Dishwasher, Disposal, Exhaust Hood, Gas Cooktop, Microwave, Plumbed For Ice Maker, Tankless Water Heater, Wall Oven
- Flooring: Carpet, Laminate, Tile
Rooms
- Total Bathrooms: 6
- Full Bathrooms: 5
- Half Bathrooms: 1
- Upper - Full Baths: 3
- Main - Full Baths: 1
- Main - 1/2 Baths: 1
- Basement Baths: 1
- Total Bedrooms: 6
- Bedrooms-B: 1
- Bedrooms Upper: 4
- Bedrooms Main & Up: 1
- Laundry: Electric Dryer Hookup, Laundry Room, Upper Level, Washer Hookup
Additional Information
- Shared Amenities: Clubhouse, Outdoor Pool, Playground, Sidewalks, Street Lights, Walking Trails
- Pool: Yes
Parking
- Garage: Yes
- Garage Description: 619 Sq. Ft.
- Garage Spaces: 3
- Parking Features: Driveway, Attached Garage, Garage Door Opener, Garage Faces Side
Location
- County: Mecklenburg
- Subdivision: Walden
- Driving Directions: Take I-77 N to Exit 23. Turn right at Exit 23 onto Gilead Road. Gilead Road Turns into Huntersville-Concord Road. Community will be on your left. Take a Left on Ferreltown Parkway. Then turn Right on Morningate St. Model is located at 14238 Morningate Street, Huntersville, NC 28078.
School Information
- Elementary School: Huntersville
- Middle School: Bailey
- High School: William Amos Hough
Community
- Assoc. Name: Key Management
Heating & Cooling
- Cooling Type: Central Air, Multi Units
- Heating Type: Natural Gas
Utilities
- Sewer: Public Sewer
- Water: City
Structural Information
- Architectural Style: Other
- Builder: Taylor Morrison
- Model: Nottingham
- Construction Status: Proposed
- Approx Compl Date: 2026-04-30
- Construction: Site Built
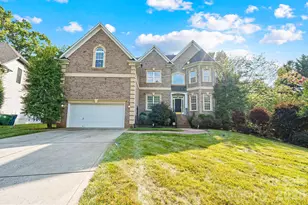
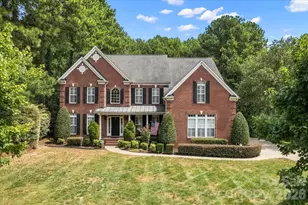
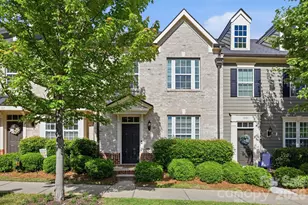
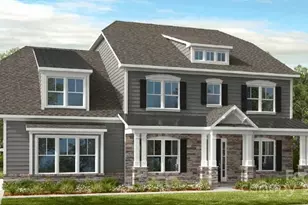
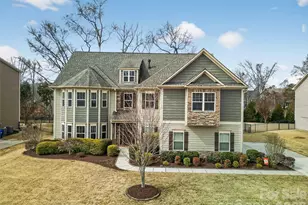
- Exterior Const.: Fiber Cement, Stone Veneer
- Basement: Yes
- Basement Desc.: Exterior Entry, Finished, Interior Entry, Walk-Out Access
- Roof: Architectural Shingle
- Upper: 2,157 Sq. Ft.
- Main/1st Level: 1,914 Sq. Ft.
- Year Built: 2026
Lot Features
- Street/Road Desc.: Concrete, Paved
- Rcmdd Zoning: RES
- Horse Facility Desc.: None
Financial Considerations
- Association Fee: $1,152
- Assoc Fee Freq.: Annually
- Terms: Assumable, Conventional
Disclosures and Reports
- Restrictions: Architectural Review
- Property ID: 1943163
- Lot Number: 39553-69
Listed by Taylor Morrison of Carolinas Inc
Sold by Canopy Administration