This is a carousel with tiles that activate property listing cards. Use the previous and next buttons to navigate.
1/1
$876,331
This is a carousel with tiles that activate property listing cards. Use the previous and next buttons to navigate.
1/1
Property Description
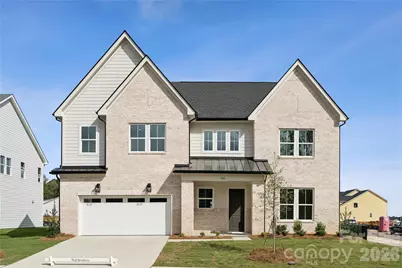
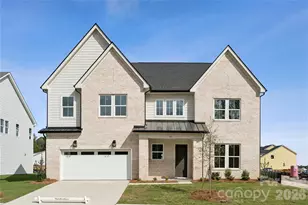
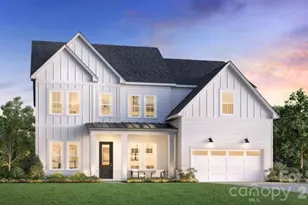
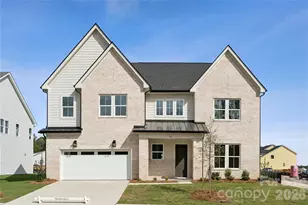
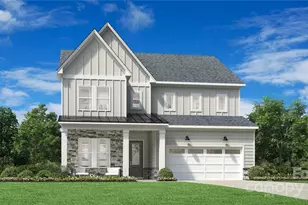
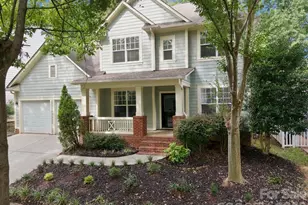
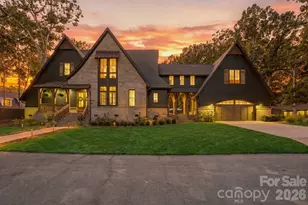
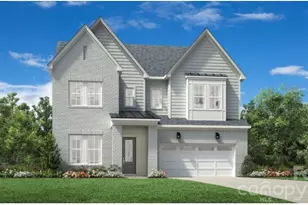
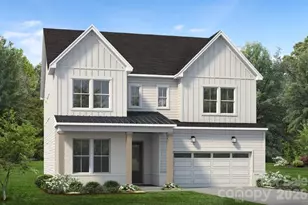
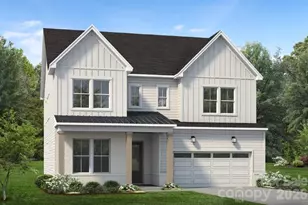
The Harlow home design is a stunning example of luxurious living and open-concept design. Upon entering the two-story foyer, you're immediately drawn into the heart of the home: a magnificent two-story great room that seamlessly connects to the gourmet kitchen and casual dining area. The kitchen features a large center island and a walk-in pantry, perfect for culinary enthusiasts. The primary suite is a true retreat, complete with a spa-like bathroom featuring dual sinks, a freestanding tub, a luxurious shower, and a private water closet. With four additional bedrooms across the home's two levels, each with its own full bathroom, this residence offers ample space for family and guests alike. The thoughtful design includes a convenient laundry room on the bedroom level, a flex room for versatile living, and an everyday entry to streamline daily life. All of this in Huntersville newest community! A new Master Plan neighborhood featuring 357 single-family homes. Pool, clubhouse and walking trails that will connect to the Greenway. Great Shopping and restaurants nearby, quick access to I-77, I-85, and I-485, conveniently located to uptown Charlotte, UNC Research Park, UNC Charlotte, and the Lake Norman Area.
Full Property Details
Full Property Details for 4113 Willcutt Wy #121
General
- Sold For: $876,331
- HOA FEE: $125/month
- Status: Closed
- Type: Single Family
- Source: Charlotte_Regional_Realtor_Association
- MLS ID: 4375075
- Added to Site: 121 day(s) ago
Interior
- Fireplace: Yes
- Fireplace(s): Gas, Great Room, Gas, Great Room
- Appliances: Dishwasher, Disposal, Double Oven, Gas Cooktop, Gas Water Heater, Microwave, Refrigerator with Ice Maker, Wall Oven, Washer, Wine Refrigerator
- Flooring: Carpet, Tile, Vinyl
Rooms
Bathrooms
- Total Bathrooms: 6
- Full Bathrooms: 5
- Half Bathrooms: 1
- Upper - Full Baths: 4
- Main - Full Baths: 1
- Main - 1/2 Baths: 1
Bedrooms
- Total Bedrooms: 5
- Bedrooms Upper: 4
- Bedrooms Main & Up: 1
Other Rooms
- Laundry: Laundry Room, Main Level
Additional Information
- Shared Amenities: Clubhouse, Outdoor Pool, Playground, Sidewalks, Street Lights, Walking Trails
- Pool: Yes
Parking
- Garage: Yes
- Garage Description: 467 Sq. Ft.
- Garage Spaces: 2
- Parking Features: Driveway, Attached Garage
Location
- County: Mecklenburg
- Subdivision: Overbrook Estates
School Information
- Elementary School: Torrence Creek
- Middle School: Francis Bradley
- High School: Hopewell
Community
- Assoc. Name: CAMS
Heating & Cooling
- Cooling Type: Central Air
- Heating Type: Central, Natural Gas
Utilities
- Sewer: Public Sewer
- Water: City
- Utility Description: Cable Available, Natural Gas, Underground Power Lines
Structural Information
- Builder: Toll Brothers
- Model: Harlow Transitional
- Construction Status: Under Construction
- Approx Compl Date: 2026-07-15
- Construction: Site Built
- Exterior Const.: Brick Partial, Fiber Cement
- Roof: Composition
- Upper: 1,689 Sq. Ft.
- Main/1st Level: 1,714 Sq. Ft.
- Year Built: 2026
Lot Features
- Street/Road Desc.: Concrete, Paved
- Lot Features: Level
Financial Considerations
- Association Fee: $125
- Assoc Fee Freq.: Monthly
Disclosures and Reports
- Restrictions: Architectural Review, Subdivision
- Property ID: 905277
- Lot Number: 38512-183
Listed by Toll Brothers Real Estate Inc
Sold by Canopy Administration

Get Pre-Approved Today
Schools
Schools serving 4113 Willcutt Wy #121
School District:Charlotte-Mecklenburg Schools
| Name | Grades | Distance |
|---|---|---|
Torrence Creek Elementary 14550 Ranson Road, Huntersville, NC 28078 | K-5 | 1.2 mi |
Francis Bradley Middle 13345 Beatties Ford Road, Huntersville, NC 28078 | 6-8 | 1.9 mi |
Hopewell High 11530 Beatties Ford Road, Huntersville, NC 28078 | 9-12 | 2.3 mi |
Disclaimer:
School attendance boundaries provided by ATTOM Data Solutions and are for reference only. Contact the school directly to verify enrollment eligibility.
Price & Sales History for 4113 Willcutt Wy #121
Date
Details
Price
Change
Source
7/29/2026
Sold
$876,331
—
MLS
4/27/2026
Listed
$876,331
—
MLS
Disclaimer: Historical sales information is derived from public records provided by the county offices. Information is not guaranteed and should be independently verified.
4113 Willcutt Way #121, Huntersville, NC 28078 (MLS# 4375075) is a Single Family property that was sold at $876,331 on July 29, 2026. Want to learn more about 4113 Willcutt Way #121? Do you have questions about finding other Single Family real estate for sale in Huntersville? You can browse all Huntersville real estate or contact a Coldwell Banker agent to request more information.