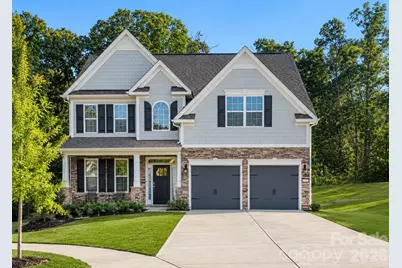
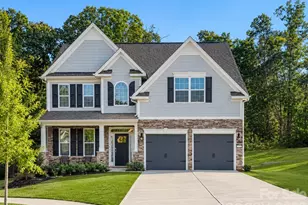
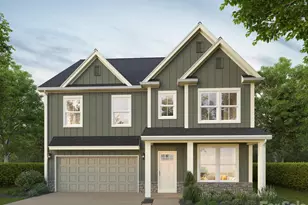
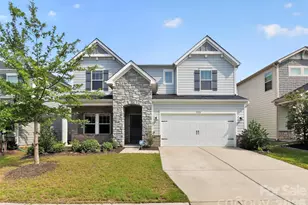
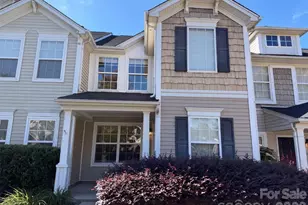
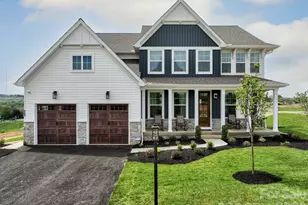
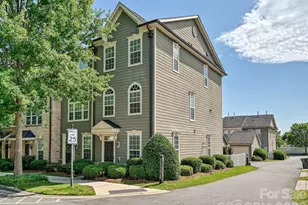
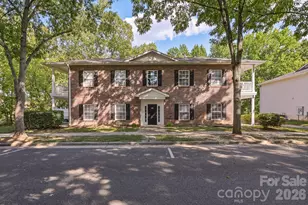
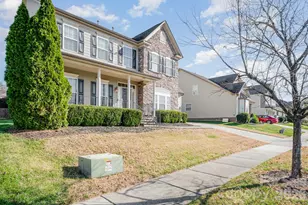
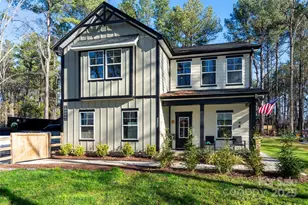
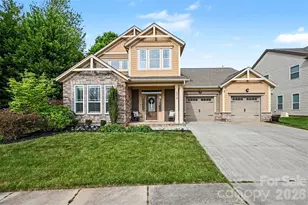
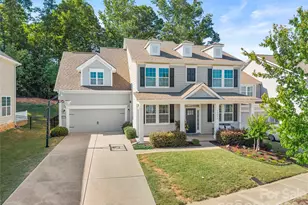
Full Property Details for 4220 Cherry Ml Ct #21
General
- Price: $560,000
- HOA FEE: $50/month
- HOA FEE FREQ.: Annually
- Status: Pending
- Type: Single Family
- Source: Charlotte_Regional_Realtor_Association
- MLS ID: 4399002
- Updated: 9/11/2026
- Added to Site: 86 day(s) ago
Interior
- Interior Features: Attic Stairs Pulldown, Drop Zone, Entrance Foyer, Garden Tub, Kitchen Island, Open Floorplan, Pantry, Walk-In Closet(s), Walk-In Pantry
- Fireplace: Yes
- Fireplace(s): Family Room, Gas Log, Gas Vented, Family Room, Gas Log, Gas Vented
- Appliances: Dishwasher, Disposal, Double Oven, Gas Cooktop, Gas Water Heater, Microwave, Plumbed For Ice Maker, Refrigerator with Ice Maker, Self Cleaning Oven, Tankless Water Heater, Trash Compactor
- Flooring: Tile
Rooms
- Total Bathrooms: 3
- Full Bathrooms: 3
- Upper - Full Baths: 2
- Main - Full Baths: 1
- Total Bedrooms: 5
- Bedrooms Upper: 4
- Bedrooms Main & Up: 1
Parking
- Garage: Yes
- Garage Spaces: 2
- Parking Features: Attached Garage
Location
- County: Mecklenburg
- Subdivision: The Oaks at Skybrook North
- Driving Directions: Follow I-85 N to Poplar Tent Rd in Concord. Take exit 52 from I-85 N Follow Poplar Tent Rd to Cherry Ml Ct in Huntersville Use any lane to turn slightly left onto Poplar Tent Rd Turn left onto Skybrook Oaks Dr Turn left onto Stephen Pace Trl Turn left onto Cherry Ml Ct. - Arrive at 4200 Cherry Mill Ct. on the right.
School Information
- High School: North Mecklenburg
Community
- Assoc. Name: Key Community Management
Heating & Cooling
- Cooling Type: Central Air, Zoned
- Heating Type: Natural Gas, Zoned
Utilities
- Sewer: Public Sewer
- Water: City
Structural Information
- Builder: D.R. Horton
- Model: Fleetwood D
- Construction Status: Completed
- Construction: Site Built
- Exterior Const.: Fiber Cement, Stone Veneer
- Roof: Architectural Shingle
- Upper: 1,387 Sq. Ft.
- Main/1st Level: 1,171 Sq. Ft.
- Year Built: 2022
Lot Features
- Street/Road Desc.: Concrete
- Lot Features: Cul-De-Sac, Level, Private
- Rcmdd Zoning: R-1
Financial Considerations
- Association Fee: $600
- Assoc Fee Freq.: Annually
- Terms: Cash, Conventional, FHA, VA Loan
Disclosures and Reports
- Property ID: 1110419
- Lot Number: 37876-790
Listed by Lifestyle International Realty