This is a carousel with tiles that activate property listing cards. Use the previous and next buttons to navigate.
1/1
$1,082,664
This is a carousel with tiles that activate property listing cards. Use the previous and next buttons to navigate.
1/1
Property Description
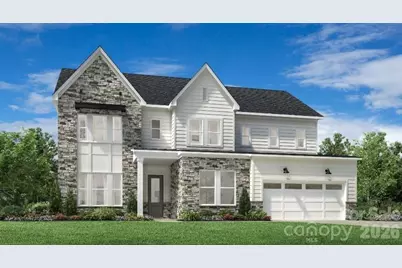
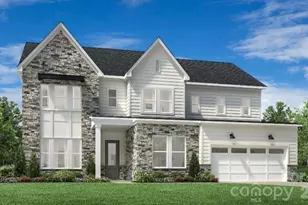
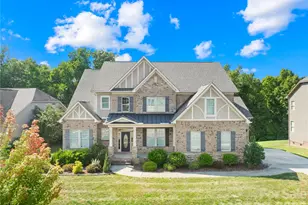
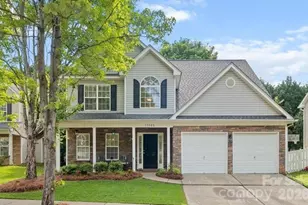
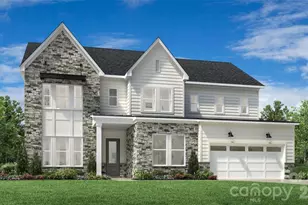
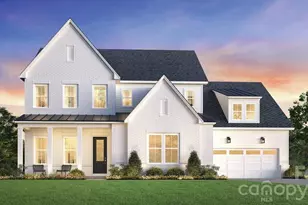
The Monaco residence captivates with its grand two-story foyer and impressive two-story great room, creating an airy, open atmosphere throughout the main living area. The heart of this stylish home is the gourmet kitchen, featuring a large island and walk-in pantry, which flows seamlessly into the casual dining area and great room. Perfect for entertaining, the open floor plan extends to a covered patio, ideal for outdoor living. This homes also features a multi-gen suite on the main floor with a guest suite and private living room. On the second level, the luxurious primary suite offers a private retreat with a spa-like bathroom, complete with dual vanities, a freestanding tub, a luxurious shower, and a private water closet. A generous walk-in closet provides ample storage space. With four additional bedrooms, a first-floor flex room for versatile living options, and a conveniently located laundry room on the bedroom level, the Monaco combines functionality with elegant design. All of this in Huntersville newest community! A new Master Plan neighborhood featuring 357 single-family homes. Pool, clubhouse and walking trails that will connect to the Greenway. Great Shopping and restaurants nearby, quick access to I-77, I-85, and I-485, conveniently located to uptown Charlotte, UNC Research Park, UNC Charlotte, and the Lake Norman Area.
Full Property Details
Full Property Details for 5446 Vernon Rdg Rd #115
General
- Sold For: $1,082,664
- HOA FEE: $125/month
- Status: Closed
- Type: Single Family
- Source: Charlotte_Regional_Realtor_Association
- MLS ID: 4401287
- Added to Site: 3 day(s) ago
Interior
- Fireplace: Yes
- Fireplace(s): Gas, Great Room, Gas, Great Room
- Appliances: Dishwasher, Disposal, Double Oven, Gas Cooktop, Gas Water Heater, Microwave, Refrigerator with Ice Maker, Wall Oven, Washer, Wine Refrigerator
- Flooring: Carpet, Tile, Vinyl
Rooms
Bathrooms
- Total Bathrooms: 5
- Full Bathrooms: 4
- Half Bathrooms: 1
- Upper - Full Baths: 3
- Main - Full Baths: 1
- Main - 1/2 Baths: 1
Bedrooms
- Total Bedrooms: 5
- Bedrooms Upper: 4
- Bedrooms Main & Up: 1
Other Rooms
- Laundry: Laundry Room, Main Level
Additional Information
- Shared Amenities: Clubhouse, Outdoor Pool, Playground, Sidewalks, Street Lights, Walking Trails
- Pool: Yes
Parking
- Garage: Yes
- Garage Description: 694 Sq. Ft.
- Garage Spaces: 3
- Parking Features: Driveway, Attached Garage
Location
- County: Mecklenburg
- Subdivision: Overbrook Estates
School Information
- Elementary School: Torrence Creek
- Middle School: Francis Bradley
- High School: Hopewell
Community
- Assoc. Name: CAMS
Heating & Cooling
- Cooling Type: Central Air
- Heating Type: Central, Natural Gas
Utilities
- Sewer: Public Sewer
- Water: City
- Utility Description: Cable Available, Natural Gas, Underground Power Lines
Structural Information
- Builder: Toll Brothers
- Model: Monaco Contemporary
- Construction Status: Under Construction
- Approx Compl Date: 2026-07-01
- Construction: Site Built
- Exterior Const.: Brick Partial, Fiber Cement
- Roof: Composition
- Upper: 1,635 Sq. Ft.
- Main/1st Level: 1,942 Sq. Ft.
- Year Built: 2026
Lot Features
- Street/Road Desc.: Concrete, Paved
- Lot Features: Level
Financial Considerations
- Association Fee: $125
- Assoc Fee Freq.: Monthly
Disclosures and Reports
- Restrictions: Architectural Review, Subdivision
- Property ID: 905370
- Lot Number: 38512-183
Listed by Toll Brothers Real Estate Inc
Sold by Compass

Get Pre-Approved Today
Schools
Schools serving 5446 Vernon Rdg Rd #115
School District:Charlotte-Mecklenburg Schools
| Name | Grades | Distance |
|---|---|---|
Torrence Creek Elementary 14550 Ranson Road, Huntersville, NC 28078 | K-5 | 1.2 mi |
Francis Bradley Middle 13345 Beatties Ford Road, Huntersville, NC 28078 | 6-8 | 1.9 mi |
Hopewell High 11530 Beatties Ford Road, Huntersville, NC 28078 | 9-12 | 2.2 mi |
Disclaimer:
School attendance boundaries provided by ATTOM Data Solutions and are for reference only. Contact the school directly to verify enrollment eligibility.
Price & Sales History for 5446 Vernon Rdg Rd #115
Date
Details
Price
Change
Source
7/09/2026
Sold
$1,082,664
—
MLS
7/07/2026
Listed
$1,082,664
—
MLS
Disclaimer: Historical sales information is derived from public records provided by the county offices. Information is not guaranteed and should be independently verified.
5446 Vernon Ridge Road #115, Huntersville, NC 28078 (MLS# 4401287) is a Single Family property that was sold at $1,082,664 on July 09, 2026. Want to learn more about 5446 Vernon Ridge Road #115? Do you have questions about finding other Single Family real estate for sale in Huntersville? You can browse all Huntersville real estate or contact a Coldwell Banker agent to request more information.