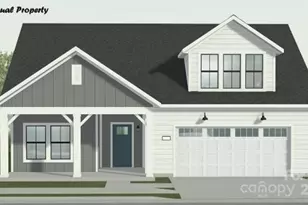
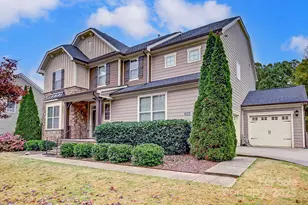
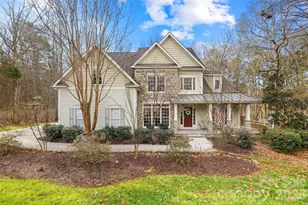
This is a carousel with tiles that activate property listing cards. Use the previous and next buttons to navigate.
1/1
$840,000
This is a carousel with tiles that activate property listing cards. Use the previous and next buttons to navigate.
1/1
Property Description
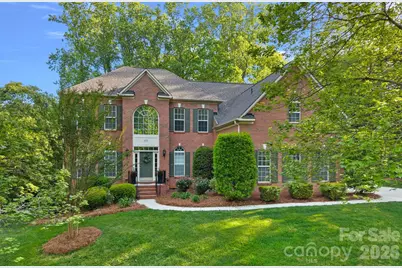
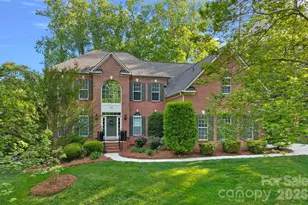
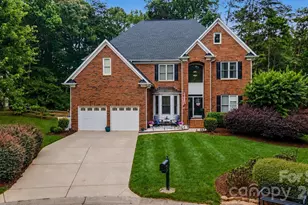
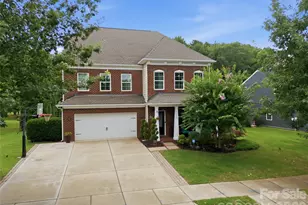
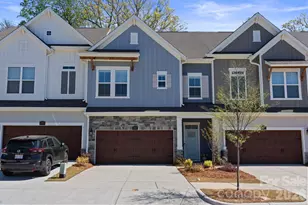
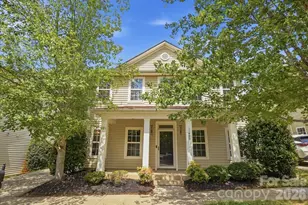
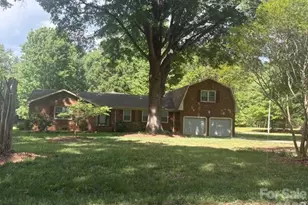
***PRICE REDUCTION OF $50,000 OFF ORIGINAL LIST PRICE*****Welcome to this exceptional home in the desirable Cashion Woods community of Huntersville, where spacious lots and elegant living come together beautifully. This impressive property offers 5 bedrooms, 5 bathrooms, and incredible versatility-including a fully finished basement apartment / in-law suite and garage space for up to 5 vehicles. Step inside to find a thoughtfully designed main level featuring a formal living room, dining room, flex space, sunroom, and a stunning two-story great room filled with natural light from oversized windows. The expansive kitchen is a true centerpiece, complete with granite countertops, tile backsplash, and a large island, all flowing seamlessly into a generous breakfast area. Upstairs, the oversized primary suite is a true retreat, offering a spacious bedroom, spacious bath, and two walk-in closets. Three additional bedrooms complete the upper level. The fully finished basement apartment is a standout feature, offering its own bedroom, media/flex room, full kitchen, living area, laundry, and two bathrooms-perfect for extended living or guest accommodations. A massive 400-square-foot workshop / storage room adds even more functionality. Additional highlights include central vacuum, a tigerwood exterior deck, and a detached two-car garage tall enough to allow for a car lift! Recent updates include refinished hardwoods on the main level, new hardwood flooring in the sunroom, new carpet in the primary suite, fresh interior paint, updated lighting fixtures, and newer major systems (roof 2019, upper HVAC 2019, basement HVAC 2015). Conveniently located near shopping, dining, highways, and Birkdale Village, this home offers both convenience and accessibility. Note: Basement reconfiguration (including added rooms and bathrooms) was completed without permits but was done in a professional, workmanlike manner. Schedule your showing today and discover everything this remarkable home has to offer!
Full Property Details
Full Property Details for 6111 Savannah Grace Ln
General
- Sold For: $840,000
- HOA FEE: $46/month
- HOA FEE FREQ.: Annually
- Status: Closed
- Type: Single Family
- Source: Charlotte_Regional_Realtor_Association
- MLS ID: 4369368
- Added to Site: 104 day(s) ago
Interior
- Interior Features: Breakfast Bar, Central Vacuum, Kitchen Island, Open Floorplan, Walk-In Closet(s), Walk-In Pantry
- Fireplace: Yes
- Fireplace(s): Gas, Great Room, Gas, Great Room
- Appliances: Dishwasher, Disposal, Microwave
- Flooring: Carpet, Tile, Wood
Rooms
Bathrooms
- Total Bathrooms: 5
- Full Bathrooms: 5
- Upper - Full Baths: 2
- Main - Full Baths: 1
- Basement Baths: 2
Bedrooms
- Total Bedrooms: 5
- Bedrooms-B: 1
- Bedrooms Upper: 4
Other Rooms
- Laundry: Lower Level, Main Level, Multiple Locations
Parking
- Garage: Yes
- Garage Description: 1,120 Sq. Ft.
- Garage Spaces: 5
- Parking Features: Attached Garage
Location
- County: Mecklenburg
- Subdivision: Cashion Woods
- Driving Directions: Please Follow your GPS
School Information
- Elementary School: Barnette
- Middle School: Bradley
- High School: Hopewell
Community
- Assoc. Name: Hawthorne Management
Heating & Cooling
- Cooling Type: Ceiling Fan(s), Central Air
- Heating Type: Central
Utilities
- Sewer: Public Sewer
- Water: City
- Utility Description: Cable Available, Electricity Connected, Natural Gas
Structural Information
- Construction Status: Completed
- Construction: Site Built
- Exterior Const.: Brick Partial, Vinyl
- Basement: Yes
- Basement Desc.: Apartment, Walk-Out Access
- Roof: Architectural Shingle
- Upper: 1,780 Sq. Ft.
- Main/1st Level: 2,163 Sq. Ft.
- Year Built: 2003
Lot Features
- Lot Dimensions: .38
- Street/Road Desc.: Concrete, Paved
- Rcmdd Zoning: R
Financial Considerations
- Association Fee: $554
- Assoc Fee Freq.: Annually
- Terms: Cash, Conventional, FHA, VA Loan
Disclosures and Reports
- Property ID: 013-122-59
- Lot Number: 16535-160
Listed by Southern Homes of the Carolinas, Inc
Sold by Howard Hanna Allen Tate Lake Norman

Get Pre-Approved Today
Schools
Schools serving 6111 Savannah Grace Ln
School District:Charlotte-Mecklenburg Schools
| Name | Grades | Distance |
|---|---|---|
Barnette Elementary 13659 Beatties Ford Road, Huntersville, NC 28078 | PK-5 | 1.2 mi |
Francis Bradley Middle 13345 Beatties Ford Road, Huntersville, NC 28078 | 6-8 | 1.4 mi |
Hopewell High 11530 Beatties Ford Road, Huntersville, NC 28078 | 9-12 | 2.8 mi |
Disclaimer:
School attendance boundaries provided by ATTOM Data Solutions and are for reference only. Contact the school directly to verify enrollment eligibility.
Price & Sales History for 6111 Savannah Grace Ln
Date
Details
Price
Change
Source
6/25/2026
Sold
$840,000
-3.99%
MLS
6/03/2026
Price Reduced
$874,900
-2.78%
MLS
5/24/2026
Price Reduced
$899,900
-2.7%
MLS
5/19/2026
Price Reduced
$924,900
-2.63%
MLS
4/18/2026
Listed
$949,900
—
MLS
Disclaimer: Historical sales information is derived from public records provided by the county offices. Information is not guaranteed and should be independently verified.
6111 Savannah Grace Lane, Huntersville, NC 28078 (MLS# 4369368) is a Single Family property that was sold at $840,000 on June 25, 2026. Want to learn more about 6111 Savannah Grace Lane? Do you have questions about finding other Single Family real estate for sale in Huntersville? You can browse all Huntersville real estate or contact a Coldwell Banker agent to request more information.