This is a carousel with tiles that activate property listing cards. Use the previous and next buttons to navigate.
1/1
$850,000
This is a carousel with tiles that activate property listing cards. Use the previous and next buttons to navigate.
1/1
Property Description
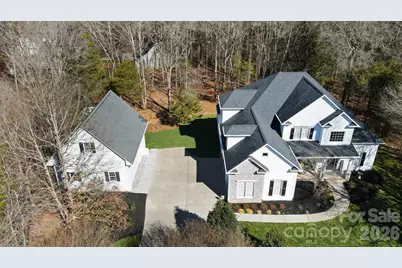
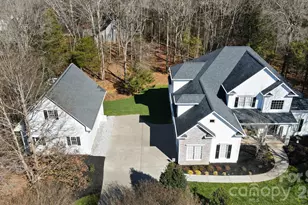
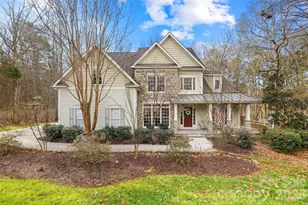
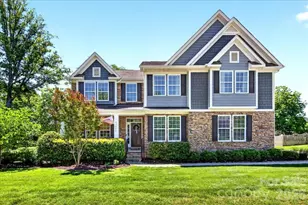
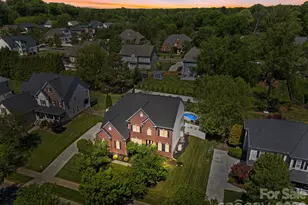
Rare opportunity for car collectors, hobbyists, or anyone needing serious garage space! Located at the end of a quiet cul-de-sac on a private 1.2-acre lot, this custom home offers space, functionality, and quality construction inside and out. The exterior features durable Hardie board siding with stone accents, a covered front porch, and extensive driveway space. Car collectors, hobbyists, and those needing serious storage will appreciate the attached 3-car garage PLUS a massive detached garage equipped with a vehicle lift and load-bearing second-floor storage. The detached garage provides exceptional flexibility for additional vehicles, workshop space, equipment storage, or creative use. Inside, hardwood floors run throughout the entire home, creating a seamless and timeless feel. The open-concept main living area features soaring ceilings, abundant natural light, and a gas fireplace with stone surround. The layout flows easily into the kitchen, which includes granite countertops, custom cabinetry, stainless steel appliances, tile backsplash, and generous prep space. The main-level primary suite offers privacy and convenience, complete with hardwood flooring and a spacious en-suite bath. Also on the main level is an additional bedroom and full bath, providing flexible options for guests, office space, or multi-generational living. Upstairs, you'll find additional bedrooms and living space, offering versatility for a variety of needs. Large windows throughout the home overlook the wooded setting, enhancing privacy and natural light. The backyard provides room to expand outdoor living areas, garden, or simply enjoy the peaceful 1.2-acre setting. Additional highlights: "¢ Hardie board siding and stone exterior "¢ Attached 3-car garage "¢ Detached oversized garage with lift and second-floor load-bearing storage "¢ Hardwood floors throughout "¢ Primary suite on main level "¢ Main-level secondary bedroom and full bath "¢ Cul-de-sac location "¢ Pre-listing home inspection completed; minor items addressed This move-in-ready home combines quality construction, flexible living space, and rare garage capacity - all on a private 1.2-acre lot in a desirable cul-de-sac setting. New roof in 2019, fully encapsulated crawl space, hot water heater replaced Dec 24, new furnace. Regularly service all major systems; termite bond in place and transferable.
Full Property Details
Full Property Details for 6125 McIlwaine Rd
General
- Sold For: $850,000
- HOA FEE: $57/month
- HOA FEE FREQ.: Quarterly
- Status: Closed
- Type: Single Family
- Source: Charlotte_Regional_Realtor_Association
- MLS ID: 4349701
- Added to Site: 133 day(s) ago
Interior
- Interior Features: Attic Other, Attic Walk In, Entrance Foyer, Garden Tub, Open Floorplan, Pantry, Split Bedroom, Storage, Walk-In Closet(s)
- Fireplace: Yes
- Fireplace(s): Gas, Living Room, Gas, Living Room
- Appliances: Dishwasher, Disposal, Dryer, Electric Cooktop, Electric Oven, Electric Range, Gas Water Heater, Refrigerator with Ice Maker, Self Cleaning Oven, Warming Drawer, Washer
- Flooring: Tile, Wood
Rooms
Bathrooms
- Total Bathrooms: 3
- Full Bathrooms: 3
- Upper - Full Baths: 1
- Main - Full Baths: 2
Bedrooms
- Total Bedrooms: 4
- Bedrooms Upper: 2
- Bedrooms Main & Up: 2
Other Rooms
- Laundry: Main Level
Additional Information
- Shared Amenities: Outdoor Pool
- Pool: Yes
Exterior
- Exterior Features: In-Ground Irrigation
Parking
- Garage: Yes
- Garage Description: 1,477 Sq. Ft.
- Garage Spaces: 5
- Parking Features: Driveway, Attached Garage, Detached Garage, Garage Door Opener, Garage Faces Side, Golf Cart Garage, Other - See Remarks
Location
- County: Mecklenburg
- Subdivision: Abbington Woods
Heating & Cooling
- Cooling Type: Ceiling Fan(s), Central Air
- Heating Type: Forced Air, Natural Gas
Utilities
- Sewer: Public Sewer
- Water: City
- Utility Description: Electricity Connected, Natural Gas
Structural Information
- Architectural Style: Traditional
- Construction: Site Built
- Exterior Const.: Hardboard Siding, Stone
- Roof: Architectural Shingle
- Upper: 1,032 Sq. Ft.
- Main/1st Level: 1,934 Sq. Ft.
- Year Built: 2000
Lot Features
- Street/Road Desc.: Concrete, Paved
- Lot Features: Cul-De-Sac, Level, Wooded
- Rcmdd Zoning: R
- Fencing (Description): Partial
Financial Considerations
- Association Fee: $170
- Assoc Fee Freq.: Quarterly
- Terms: Cash, Conventional, FHA, VA Loan
Disclosures and Reports
- Restrictions: Subdivision
- Property ID: 013-255-54
- Lot Number: 28519-631
Listed by EXP Realty LLC Mooresville
Sold by Hines & Associates Realty LLC

Get Pre-Approved Today
Schools
Schools serving 6125 McIlwaine Rd
School District:Charlotte-Mecklenburg Schools
| Name | Grades | Distance |
|---|---|---|
Barnette Elementary 13659 Beatties Ford Road, Huntersville, NC 28078 | PK-5 | 1 mi |
Francis Bradley Middle 13345 Beatties Ford Road, Huntersville, NC 28078 | 6-8 | 0.8 mi |
Hopewell High 11530 Beatties Ford Road, Huntersville, NC 28078 | 9-12 | 1.1 mi |
Disclaimer:
School attendance boundaries provided by ATTOM Data Solutions and are for reference only. Contact the school directly to verify enrollment eligibility.
Price & Sales History for 6125 McIlwaine Rd
Date
Details
Price
Change
Source
5/28/2026
Sold
$850,000
-2.86%
MLS
4/06/2026
Price Reduced
$875,000
-5.41%
MLS
3/15/2026
Price Reduced
$925,000
-1.6%
MLS
2/28/2026
Listed
$940,000
—
MLS
Disclaimer: Historical sales information is derived from public records provided by the county offices. Information is not guaranteed and should be independently verified.
6125 McIlwaine Road, Huntersville, NC 28078 (MLS# 4349701) is a Single Family property that was sold at $850,000 on May 28, 2026. Want to learn more about 6125 McIlwaine Road? Do you have questions about finding other Single Family real estate for sale in Huntersville? You can browse all Huntersville real estate or contact a Coldwell Banker agent to request more information.