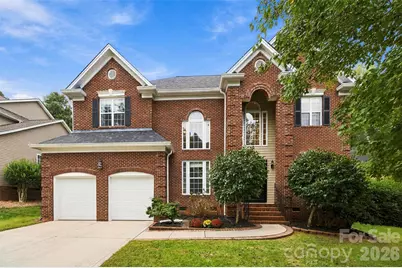
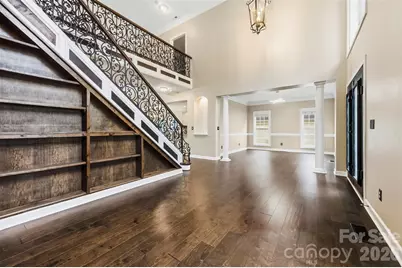
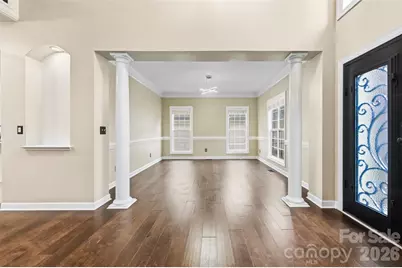
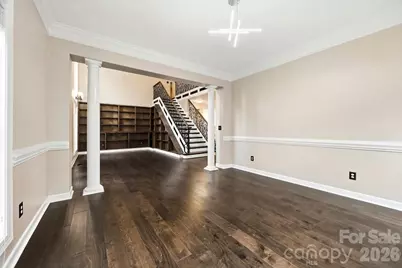
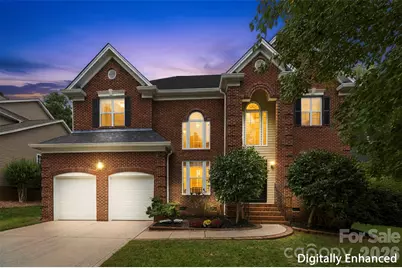
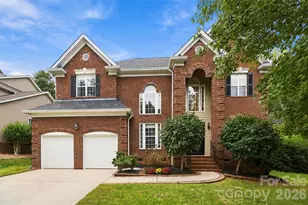
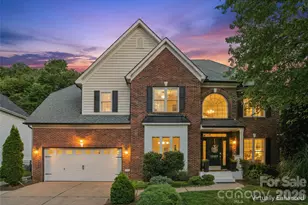
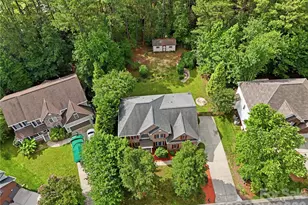
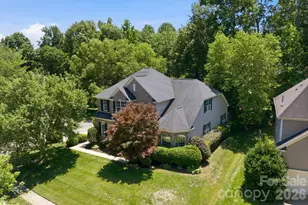
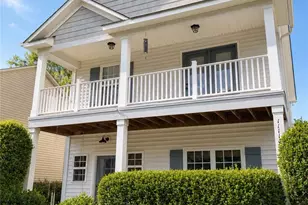
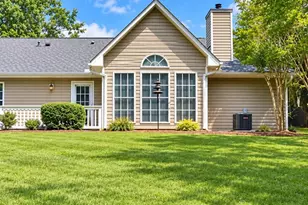
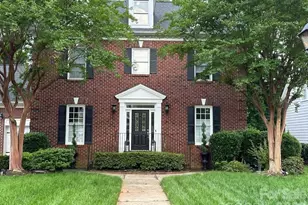
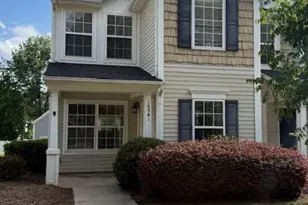
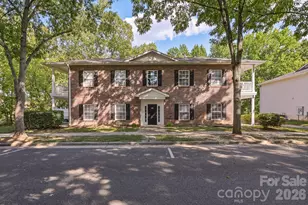
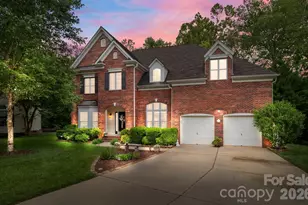
Full Property Details for 6326 Stephens Grove Ln
General
- Price: $659,000
- HOA FEE: $73/month
- HOA FEE FREQ.: Semi-Annually
- Status: Active
- Type: Single Family
- Source: Charlotte_Regional_Realtor_Association
- MLS ID: 4424149
- Updated: 10/5/2026
- Added to Site: 3 day(s) ago
Interior
- Interior Features: Attic Stairs Pulldown
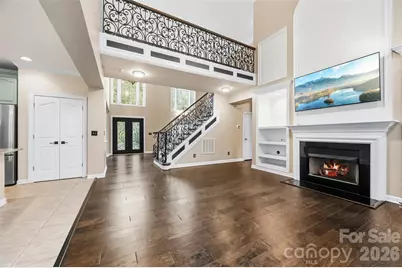
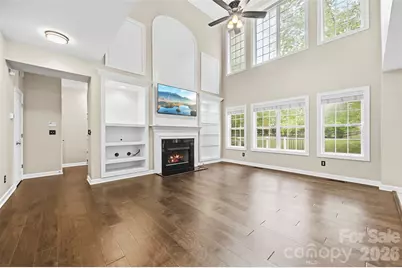
- Fireplace: Yes
- Fireplace(s): Gas, Gas
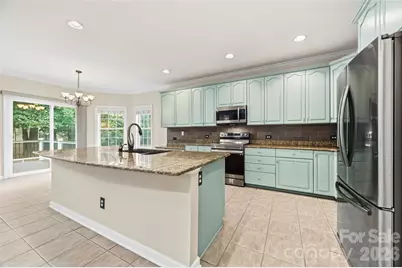
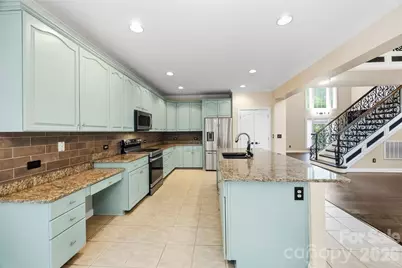
- Appliances: Convection Oven, Disposal, Dryer, Electric Cooktop, Electric Oven, ENERGY STAR Qualified Dishwasher, ENERGY STAR Qualified Dryer, ENERGY STAR Qualified Freezer, ENERGY STAR Qualified Refrigerator, Exhaust Fan, Microwave, Refrigerator with Ice Maker, Self Cleaning Oven, Tankless Water Heater, Washer/Dryer, Other
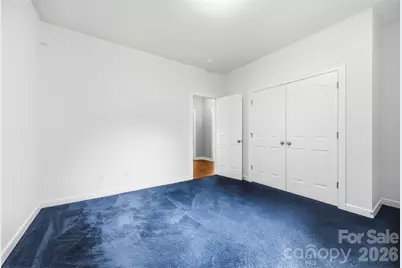
- Flooring: Carpet, Tile, Vinyl, Wood, Other - See Remarks
Rooms
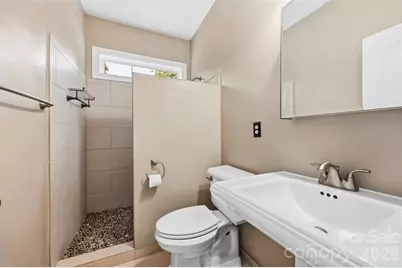
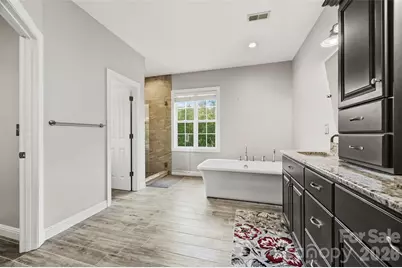
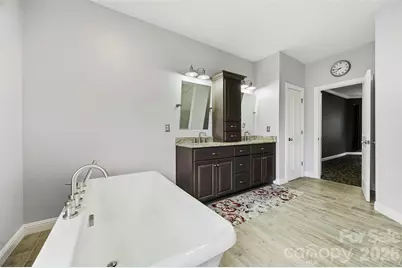
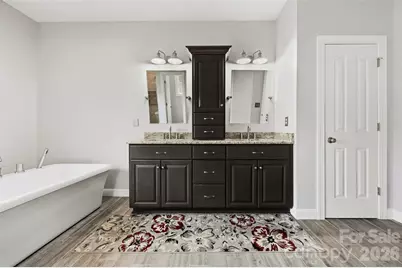
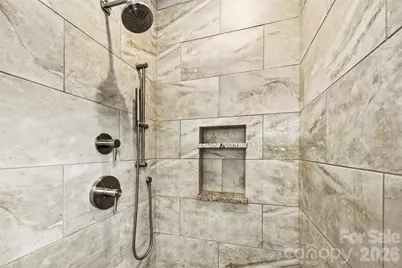
- Total Bathrooms: 3
- Full Bathrooms: 3
- Upper - Full Baths: 2
- Main - Full Baths: 1
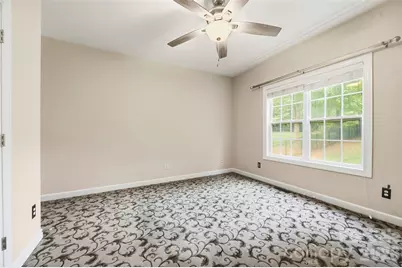
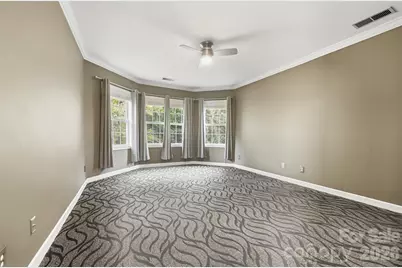
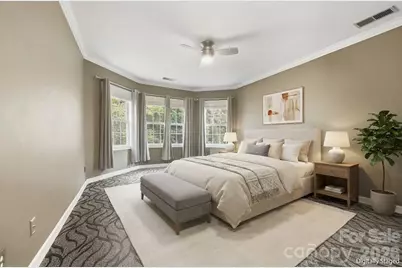
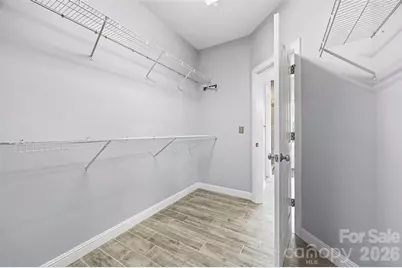
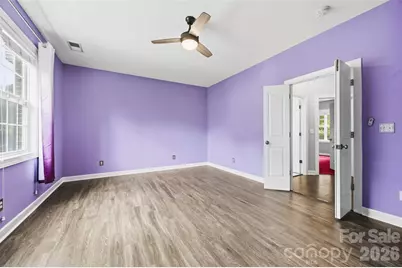
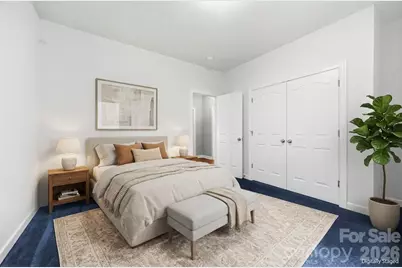
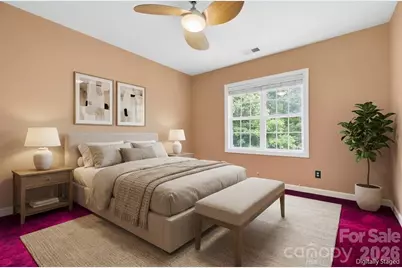
- Total Bedrooms: 5
- Bedrooms Upper: 4
- Bedrooms Main & Up: 1
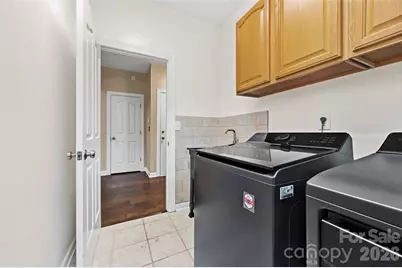
- Laundry: Electric Dryer Hookup, Utility Room, Laundry Room, Main Level, Washer Hookup
Additional Information
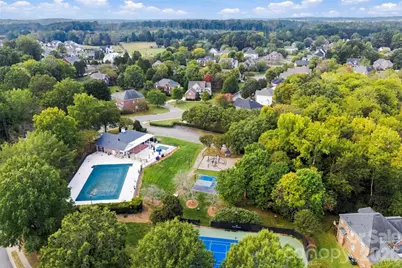
- Shared Amenities: Clubhouse, Game Court, Outdoor Pool, Pickleball, Picnic Area, Playground, Sport Court, Tennis Court(s)
- Pool: Yes
Parking
- Garage: Yes
- Garage Description: 437 Sq. Ft.
- Garage Spaces: 2
- Parking Features: Driveway, Attached Garage
Location
- County: Mecklenburg
- Subdivision: Stephens Grove
- Complex: Stephens Grove
- Driving Directions: From I-77 North: Take Exit 25 (NC-73/Sam Furr Rd). Turn left onto Hwy 73 West, then left onto Beatties Ford Road. Turn right onto Stephens Road, which leads into Stephens Grove. From I-485: Take I-77 North to Exit 25 and follow the directions above.
School Information
- Elementary School: Barnette
- Middle School: Francis Bradley
- High School: Hopewell
Community
- Assoc. Name: Main Street Managers
Heating & Cooling
- Cooling Type: Central Air
- Heating Type: Electric, Forced Air
Utilities
- Sewer: County Sewer
- Water: City
- Utility Description: Cable Connected, Electricity Connected, Natural Gas
Structural Information
- Architectural Style: Transitional
- Builder: Shea
- Model: Silverado
- Construction: Site Built
- Exterior Const.: Brick Partial, Vinyl
- Roof: Architectural Shingle
- Upper: 1,466 Sq. Ft.
- Main/1st Level: 1,557 Sq. Ft.
- Year Built: 2000
Lot Features
- Street/Road Desc.: Concrete, Paved
- Rcmdd Zoning: R
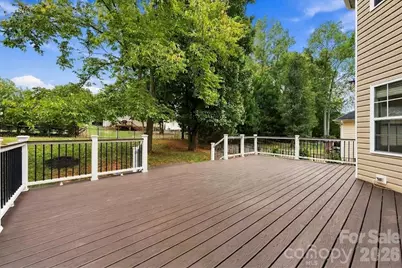
- Fencing (Description): Back Yard
Financial Considerations
- Association Fee: $440
- Assoc Fee Freq.: Semi-Annually
- Terms: Cash, Conventional
Disclosures and Reports
- Property ID: 013-163-43
- Lot Number: 33820-491
Listed by Better Homes and Gardens Real Estate Paracle