This is a carousel with tiles that activate property listing cards. Use the previous and next buttons to navigate.
1/1
$490,000
This is a carousel with tiles that activate property listing cards. Use the previous and next buttons to navigate.
1/1
Property Description
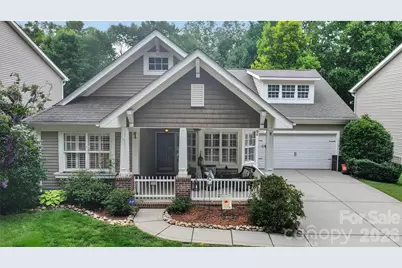
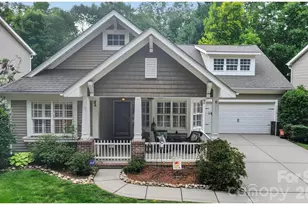
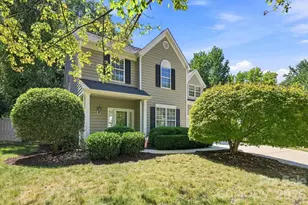
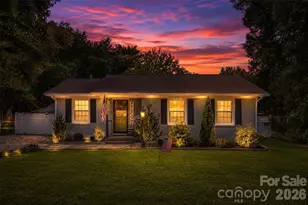
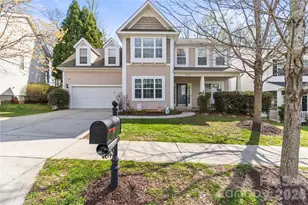
Welcome home to this wonderful ranch-style property perfectly situated across from a peaceful, natural treed area. Step inside to find beautifully updated, move-in-ready living spaces featuring fresh paint in many areas of the home and brand-new LVP flooring in the main living areas. Elegant plantation shutters add a touch of classic sophistication to the home. The heart of the home is the large, open kitchen, which truly shines with brand-new Carrera gold quartz countertops, backsplash, a sleek single-bowl sink, and 42-inch cabinets providing ample storage. Enjoy casual meals in the breakfast room, or host gatherings in the formal dining room accented with elegant chair rail molding & tray ceiling. The spacious family room serves as a stunning centerpiece, boasting a soaring double tray ceiling that creates an airy, open feel, gas fireplace and mantel. Retreat to the oversized primary suite, offering plenty of space for a private sitting area nestled next to the bay of windows. The third bedroom on the first floor could be a flex/office space for home office! Second level offers bonus/second suite with full bath and custom tiled shower! Your private oasis awaits in the back yard. The large rear deck complete with a beautiful pergola, perfect for outdoor dining, entertaining, or simply relaxing & privacy fence surrounds the back yard.Don't miss this beautifully gem!
Full Property Details
Full Property Details for 6534 Colonial Garden Dr
General
- Sold For: $490,000
- HOA FEE: $71/month
- HOA FEE FREQ.: Quarterly
- Status: Closed
- Type: Single Family
- Source: Charlotte_Regional_Realtor_Association
- MLS ID: 4399062
- Added to Site: 49 day(s) ago
Interior
- Interior Features: Breakfast Bar, Cable Prewire, Open Floorplan, Pantry, Split Bedroom, Walk-In Closet(s)
- Fireplace: Yes
- Fireplace(s): Family Room, Family Room
- Appliances: Dishwasher, Disposal, Electric Oven, Electric Range, Gas Water Heater, Ice Maker, Microwave
- Flooring: Carpet, Tile, Vinyl
Rooms
Bathrooms
- Total Bathrooms: 3
- Full Bathrooms: 3
- Upper - Full Baths: 1
- Main - Full Baths: 2
Bedrooms
- Total Bedrooms: 4
- Bedrooms Upper: 1
- Bedrooms Main & Up: 3
Other Rooms
- Laundry: Electric Dryer Hookup, Laundry Room, Washer Hookup
Additional Information
- Shared Amenities: Cabana, Outdoor Pool, Picnic Area, Playground, Recreation Area, Sidewalks, Street Lights, Walking Trails
- Pool: Yes
Parking
- Garage: Yes
- Garage Description: 400 Sq. Ft.
- Garage Spaces: 2
- Parking Features: Driveway, Attached Garage, Garage Door Opener
Location
- County: Mecklenburg
- Subdivision: Carrington Ridge
School Information
- Elementary School: Barnette
- Middle School: Francis Bradley
- High School: Hopewell
Community
- Assoc. Name: Cedar Management Group
Heating & Cooling
- Cooling Type: Central Air
- Heating Type: Forced Air, Natural Gas
Utilities
- Sewer: Public Sewer
- Water: City
- Utility Description: Cable Available, Cable Connected, Natural Gas, Underground Power Lines, Underground Utilities, Wired Internet Available
Structural Information
- Architectural Style: Transitional
- Construction Status: Completed
- Construction: Site Built
- Exterior Const.: Stone, Vinyl
- Upper: 500 Sq. Ft.
- Main/1st Level: 1,883 Sq. Ft.
- Year Built: 2005
Lot Features
- Lot Dimensions: 69 x 128 x 54 x 118
- Street/Road Desc.: Concrete, Paved
- Lot Features: Wooded
- Rcmdd Zoning: R
- Fencing (Description): Back Yard, Fenced, Privacy, Wood
Financial Considerations
- Association Fee: $212
- Assoc Fee Freq.: Quarterly
- Terms: Cash, Conventional, FHA, VA Loan
Disclosures and Reports
- Restrictions: Architectural Review, Building, Subdivision
- Property ID: 015-421-61
- Lot Number: 19918/948
Listed by Howard Hanna Allen Tate Lake Norman
Sold by Canopy Administration

Get Pre-Approved Today
Schools
Schools serving 6534 Colonial Garden Dr
School District:Charlotte-Mecklenburg Schools
| Name | Grades | Distance |
|---|---|---|
Barnette Elementary 13659 Beatties Ford Road, Huntersville, NC 28078 | PK-5 | 0.5 mi |
Francis Bradley Middle 13345 Beatties Ford Road, Huntersville, NC 28078 | 6-8 | 0.4 mi |
Hopewell High 11530 Beatties Ford Road, Huntersville, NC 28078 | 9-12 | 1.2 mi |
Disclaimer:
School attendance boundaries provided by ATTOM Data Solutions and are for reference only. Contact the school directly to verify enrollment eligibility.
Price & Sales History for 6534 Colonial Garden Dr
Date
Details
Price
Change
Source
8/27/2026
Sold
$490,000
-1.98%
MLS
7/13/2026
Listed
$499,900
—
MLS
Disclaimer: Historical sales information is derived from public records provided by the county offices. Information is not guaranteed and should be independently verified.
6534 Colonial Garden Drive, Huntersville, NC 28078 (MLS# 4399062) is a Single Family property that was sold at $490,000 on August 27, 2026. Want to learn more about 6534 Colonial Garden Drive? Do you have questions about finding other Single Family real estate for sale in Huntersville? You can browse all Huntersville real estate or contact a Coldwell Banker agent to request more information.