This is a carousel with tiles that activate property listing cards. Use the previous and next buttons to navigate.
1/1
$383,000
This is a carousel with tiles that activate property listing cards. Use the previous and next buttons to navigate.
1/1
Property Description
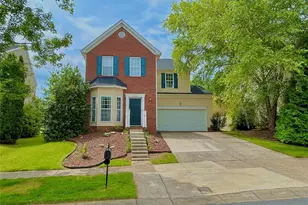
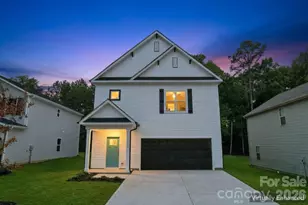
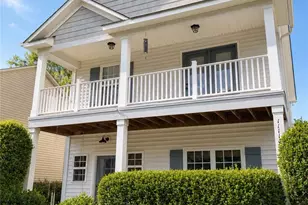
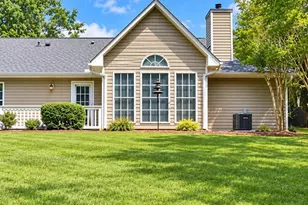
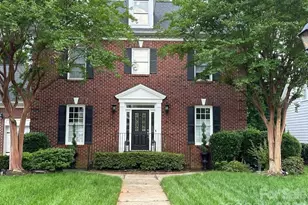
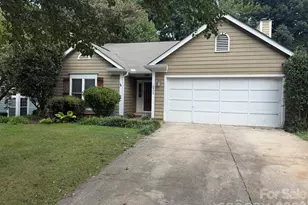
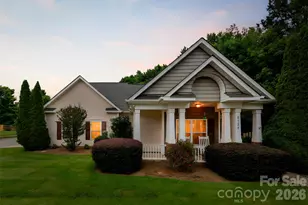
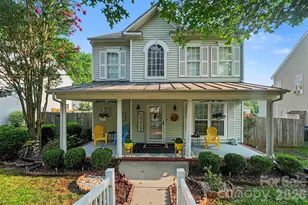
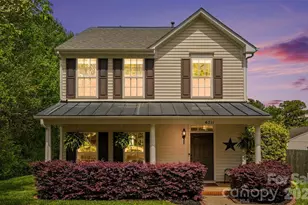
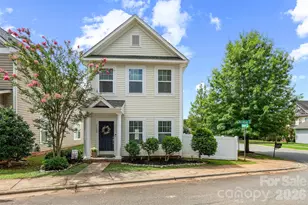
Exciting opportunity: New price of $387,000! New 30 Year Architectural Shingle Roof installed March 2026! New HVAC system in 2021, all new carpets in 2023, updated fixtures & ceiling fans throughout. All appliances including the Stainless Steel Refrigerator & Maytag Washer/Dryer set convey! This 4 bedroom, 2.5 bath home is located in the heart of the sought after community of Tanners Creek. The thoughtful floor plan exhibits an open concept layout while providing intentional spaces that feel light & inviting. Dining area with bay windows, crown & chair rail molding accents. Spacious kitchen with ample counter, cabinet and cooking space! A corner Gas fireplace adds warmth & function to the expansive living room. Fully fenced back yard (easy maintenance vinyl privacy fence). All 4 generous sized bedrooms, 2 full bathrooms & separate laundry room are on the upper level. Spacious Primary suite hosts a walk-in closet, garden tub & separate shower with dual sinks. Elongated 2 car garage with built in shelving for accessible storage! Tanners Creek residents have exclusive access to the newly renovated community pool, clubhouse, playground, dog park, 3 ponds, a walking trail, and micro parks/ green space spread throughout the neighborhood with sidewalks! NEW AT&T Fiber installed throughout the community! Fantastic Huntersville location, close to Birkdale Village, Charlotte (CLT airport: 20 minutes), I-77, shops & restaurants.
Full Property Details
Full Property Details for 6934 Tanners Creek Dr
General
- Sold For: $383,000
- HOA FEE: $54/month
- HOA FEE FREQ.: Semi-Annually
- Status: Closed
- Type: Single Family
- Source: Charlotte_Regional_Realtor_Association
- MLS ID: 4303299
- Added to Site: 292 day(s) ago
Interior
- Interior Features: Attic Stairs Pulldown, Garden Tub, Open Floorplan, Pantry, Storage, Walk-In Closet(s)
- Fireplace: Yes
- Fireplace(s): Gas Log, Gas Log
- Appliances: Dishwasher, Electric Cooktop, Electric Oven, Gas Water Heater, Microwave, Refrigerator, Washer/Dryer
- Flooring: Carpet, Vinyl, Wood
Rooms
Bathrooms
- Total Bathrooms: 3
- Full Bathrooms: 2
- Half Bathrooms: 1
- Upper - Full Baths: 2
- Main - 1/2 Baths: 1
Bedrooms
- Total Bedrooms: 4
- Bedrooms Upper: 4
Other Rooms
- Laundry: Laundry Room, Upper Level
Additional Information
- Shared Amenities: Clubhouse, Dog Park, Outdoor Pool, Picnic Area, Playground, Pond, Recreation Area, Sidewalks, Street Lights, Walking Trails
- Pool: Yes
Parking
- Garage: Yes
- Garage Description: 523 Sq. Ft.
- Garage Spaces: 2
- Parking Features: Driveway, Attached Garage
Location
- County: Mecklenburg
- Subdivision: Tanners Creek
- Driving Directions: From Beatties Ford Rd: Turn onto Tanners creek Dr. In 0.2 miles, take the 2nd exit at the roundabout. In 350 feet, the property will be on your right.
School Information
- Elementary School: Barnette
- Middle School: Francis Bradley
- High School: Hopewell
Community
- Assoc. Name: Tanners Creek HOA c/o Cedar Management Group
Heating & Cooling
- Cooling Type: Central Air
- Heating Type: Forced Air
Utilities
- Sewer: Public Sewer
- Water: City
- Utility Description: Cable Available, Electricity Connected, Natural Gas, Underground Utilities
Structural Information
- Architectural Style: Transitional
- Construction: Site Built
- Exterior Const.: Brick Partial, Vinyl
- Upper: 1,047 Sq. Ft.
- Main/1st Level: 742 Sq. Ft.
- Year Built: 2004
Lot Features
- Street/Road Desc.: Concrete, Paved
- Lot Features: Cleared, Rolling Slope
- Fencing (Description): Back Yard, Fenced, Privacy
Financial Considerations
- Association Fee: $326
- Assoc Fee Freq.: Semi-Annually
- Special Assmt Amt.: None discovered
- Terms: Cash, Conventional, FHA, VA Loan, Other - See Remarks
Disclosures and Reports
- Restrictions: Architectural Review
- Property ID: 015-167-51
- Plat: 34 / 410
- Lot Number: 37886-192
Listed by Premier South
Sold by Southern Homes of the Carolinas, Inc

Get Pre-Approved Today
Schools
Schools serving 6934 Tanners Creek Dr
School District:Charlotte-Mecklenburg Schools
| Name | Grades | Distance |
|---|---|---|
Barnette Elementary 13659 Beatties Ford Road, Huntersville, NC 28078 | PK-5 | 1.2 mi |
Francis Bradley Middle 13345 Beatties Ford Road, Huntersville, NC 28078 | 6-8 | 1 mi |
Hopewell High 11530 Beatties Ford Road, Huntersville, NC 28078 | 9-12 | 0.5 mi |
Disclaimer:
School attendance boundaries provided by ATTOM Data Solutions and are for reference only. Contact the school directly to verify enrollment eligibility.
Price & Sales History for 6934 Tanners Creek Dr
Date
Details
Price
Change
Source
7/01/2026
Sold
$383,000
-1.03%
MLS
5/14/2026
Price Reduced
$387,000
-3.23%
MLS
4/02/2026
Price Increased
$399,900
2.02%
MLS
2/12/2026
Price Reduced
$392,000
-3.21%
MLS
12/11/2025
Price Reduced
$405,000
-2.17%
MLS
11/06/2025
Price Reduced
$414,000
-1.19%
MLS
10/17/2025
Price Reduced
$419,000
-1.41%
MLS
9/18/2025
Listed
$425,000
—
MLS
Disclaimer: Historical sales information is derived from public records provided by the county offices. Information is not guaranteed and should be independently verified.
6934 Tanners Creek Drive, Huntersville, NC 28078 (MLS# 4303299) is a Single Family property that was sold at $383,000 on July 01, 2026. Want to learn more about 6934 Tanners Creek Drive? Do you have questions about finding other Single Family real estate for sale in Huntersville? You can browse all Huntersville real estate or contact a Coldwell Banker agent to request more information.