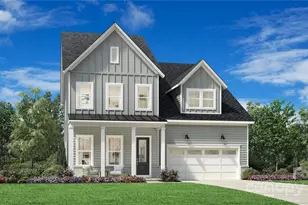
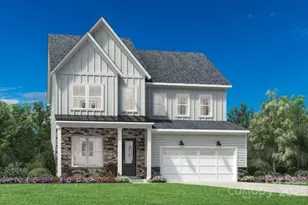
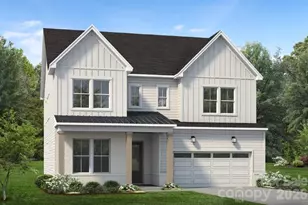
This is a carousel with tiles that activate property listing cards. Use the previous and next buttons to navigate.
1/1
$820,000
This is a carousel with tiles that activate property listing cards. Use the previous and next buttons to navigate.
1/1
Property Description
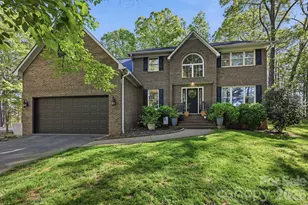
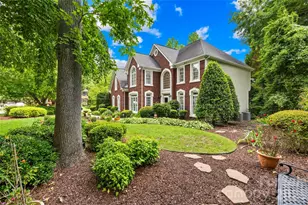
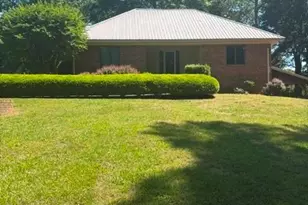
Location Location Location! This recently updated home is in a fabulous location with easy access to Charlotte. Situated on 2 secluded acres, the home sits at the end on a long private drive in a quiet setting. Lots of trees & space yet close to everything. Plenty of Room for all sorts of outdoor amenities, additional parking or expansion. Full brick construction with a beautifully updated gourmet kitchen. Gleaming hardwood floors through out most of the main floor. Spacious family room with masonry fireplace. Upstairs features 4 bedrooms and a bonus room. Primary suite features luxury bath with dual sinks, walk-in tiled shower & custom closet shelving. Brand New Roof in April 2026. No HOA. Bring your RV, boat or work vehicles. So many possibilities!
Full Property Details
Full Property Details for 7319 Gilead Rd
General
- Sold For: $820,000
- Status: Closed
- Type: Single Family
- Source: Charlotte_Regional_Realtor_Association
- MLS ID: 4366265
- Added to Site: 134 day(s) ago
Interior
- Interior Features: Entrance Foyer, Pantry, Walk-In Closet(s)
- Fireplace: Yes
- Fireplace(s): Great Room, Wood Burning, Great Room, Wood Burning
- Appliances: Dishwasher, Electric Range
- Flooring: Carpet, Tile, Wood
Rooms
Bathrooms
- Total Bathrooms: 3
- Full Bathrooms: 2
- Half Bathrooms: 1
- Upper - Full Baths: 2
- Main - 1/2 Baths: 1
Bedrooms
- Total Bedrooms: 4
- Bedrooms Upper: 4
Other Rooms
- Laundry: Common Area
Parking
- Garage: Yes
- Garage Description: 611 Sq. Ft.
- Garage Spaces: 2
- Parking Features: Garage Door Opener, Garage Faces Front
Location
- County: Mecklenburg
- Subdivision: Island Forest
School Information
- Elementary School: Barnette
- Middle School: Francis Bradley
- High School: Hopewell
Heating & Cooling
- Cooling Type: Ceiling Fan(s)
- Heating Type: Heat Pump, Hot Water
Utilities
- Sewer: Septic Installed
- Water: Well
- Utility Description: Electricity Connected, Underground Utilities
Structural Information
- Architectural Style: Traditional
- Construction: Site Built
- Exterior Const.: Brick Full
- Roof: Architectural Shingle
- Upper: 1,585 Sq. Ft.
- Main/1st Level: 1,282 Sq. Ft.
- Year Built: 1991
Manufactured Home
- Land Included: Yes
Lot Features
- Lot Dimensions: irregular
- Street/Road Desc.: Asphalt, Gravel, Other, Paved
- Lot Features: Wooded
Financial Considerations
- Special Assmt Amt.: none
- Terms: Cash, Conventional
Disclosures and Reports
- Restrictions: Building
- Property ID: 009-032-06
- Lot Number: 35917-606
Listed by LKN Property Pros LLC
Sold by Vessel Realty

Get Pre-Approved Today
Schools
Schools serving 7319 Gilead Rd
School District:Charlotte-Mecklenburg Schools
| Name | Grades | Distance |
|---|---|---|
Barnette Elementary 13659 Beatties Ford Road, Huntersville, NC 28078 | PK-5 | 1.5 mi |
Francis Bradley Middle 13345 Beatties Ford Road, Huntersville, NC 28078 | 6-8 | 1.6 mi |
Hopewell High 11530 Beatties Ford Road, Huntersville, NC 28078 | 9-12 | 2.3 mi |
Disclaimer:
School attendance boundaries provided by ATTOM Data Solutions and are for reference only. Contact the school directly to verify enrollment eligibility.
Price & Sales History for 7319 Gilead Rd
Date
Details
Price
Change
Source
7/21/2026
Sold
$820,000
-2.37%
MLS
5/08/2026
Price Reduced
$839,900
-1.19%
MLS
4/13/2026
Listed
$850,000
—
MLS
Disclaimer: Historical sales information is derived from public records provided by the county offices. Information is not guaranteed and should be independently verified.
7319 Gilead Road, Huntersville, NC 28078 (MLS# 4366265) is a Single Family property that was sold at $820,000 on July 21, 2026. Want to learn more about 7319 Gilead Road? Do you have questions about finding other Single Family real estate for sale in Huntersville? You can browse all Huntersville real estate or contact a Coldwell Banker agent to request more information.