This is a carousel with tiles that activate property listing cards. Use the previous and next buttons to navigate.
1/1
$2,160
This is a carousel with tiles that activate property listing cards. Use the previous and next buttons to navigate.
1/1
Property Description
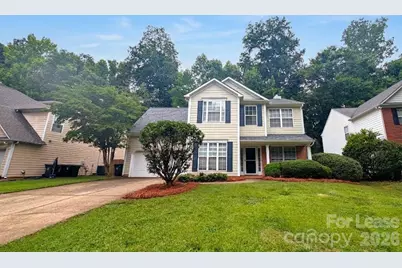
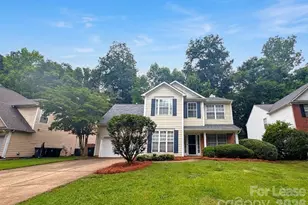
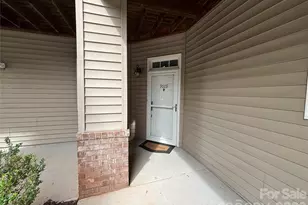
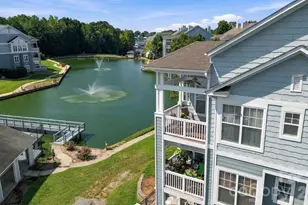
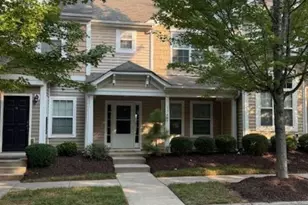
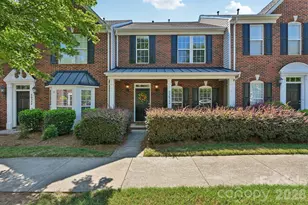
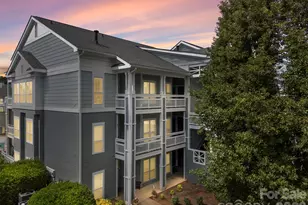
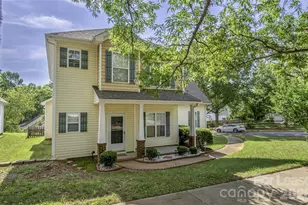
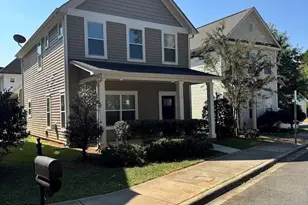
Beautiful, 2 Story home located in the Henderson Park Community in Huntersville NC! This charming, 4 bedroom, 2.5 bath, home features; a 2 car garage along with an extra large driveway, covered front porch, a separate dining room, laminate wood vinyl flooring throughout the home, the kitchen has a pantry and an eat in area with French doors to that lead to the covered patio overlooking the lovely enclosed backyard. The primary bedroom has vaulted ceilings and features and ensuite bathroom with dual sink vanity and a custom walk-in closet. Community has a pool, Playground and recreation area. Pets up to 60lbs will be considered and is conditional with a non-refundable pet fee, no aggressive breeds. Pet fees and security deposit will be determined via the outcome of the background screening processes. There is a Benefits Package of $40.95 monthly.
Full Property Details
Full Property Details for 7603 Lullwater Cove
General
- Rent: $2,160
- Status: Closed
- Type: Rental
- Source: Charlotte_Regional_Realtor_Association
- MLS ID: 4387758
- Added to Site: 51 day(s) ago
Rental Information
- Lease Terms: 12 Months
- Date Available: 5/29/2026
Interior
- Interior Features: Pantry, Walk-In Closet(s)
- Appliances: Dishwasher, Gas Oven, Gas Range, Microwave, Refrigerator
- Flooring: Laminate
Rooms
Bathrooms
- Total Bathrooms: 3
- Full Bathrooms: 2
- Half Bathrooms: 1
- Upper - Full Baths: 2
- Main - 1/2 Baths: 1
Bedrooms
- Total Bedrooms: 4
- Bedrooms Upper: 4
Other Rooms
- Laundry: Laundry Closet
Additional Information
- Shared Amenities: Outdoor Pool, Playground
- Pool: Yes
Parking
- Garage: Yes
- Garage Description: 380 Sq. Ft.
- Garage Spaces: 2
- Parking Features: Driveway, Attached Garage
Location
- County: Mecklenburg
- Subdivision: Henderson Park
School Information
- Elementary School: Barnette
- Middle School: Francis Bradley
- High School: Hopewell
Community
- Pets: Yes, Conditional, Number Limit, Size Limit, Cats OK, Do
Heating & Cooling
- Cooling Type: Ceiling Fan(s), Central Air
- Heating Type: Forced Air, Natural Gas
Utilities
- Sewer: Public Sewer
- Water: City
Structural Information
- Roof: Architectural Shingle
- Upper: 1,111 Sq. Ft.
- Main/1st Level: 711 Sq. Ft.
- Year Built: 1997
Lot Features
- Street/Road Desc.: Concrete, Paved
- Fencing (Description): Back Yard
Financial Considerations
- Security Deposit: $2,160
- Tenant Pays: All Utilities
Disclosures and Reports
- Property ID: 015-393-05
Listed and Sold by TouchPoint Property Management

Schools
Schools serving 7603 Lullwater Cove
School District:Charlotte-Mecklenburg Schools
| Name | Grades | Distance |
|---|---|---|
Barnette Elementary 13659 Beatties Ford Road, Huntersville, NC 28078 | PK-5 | 0.7 mi |
Francis Bradley Middle 13345 Beatties Ford Road, Huntersville, NC 28078 | 6-8 | 0.8 mi |
Hopewell High 11530 Beatties Ford Road, Huntersville, NC 28078 | 9-12 | 1.4 mi |
Disclaimer:
School attendance boundaries provided by ATTOM Data Solutions and are for reference only. Contact the school directly to verify enrollment eligibility.
Price History for 7603 Lullwater Cove
Date
Details
Price
Change
Source
7/10/2026
Sold
$2,160
—
MLS
6/01/2026
Listed
$2,160
—
MLS
Disclaimer: Historical sales information is derived from public records provided by the county offices. Information is not guaranteed and should be independently verified.
7603 Lullwater Cove, Huntersville, NC 28078 (MLS# 4387758) is a Rental property that was sold at $2,160 on July 10, 2026. Want to learn more about 7603 Lullwater Cove? Do you have questions about finding other real estate for sale or rent in Huntersville? You can browse all Huntersville rentals or contact a Coldwell Banker agent to request more information.