This is a carousel with tiles that activate property listing cards. Use the previous and next buttons to navigate.
1/1
$625,000
This is a carousel with tiles that activate property listing cards. Use the previous and next buttons to navigate.
1/1
Property Description
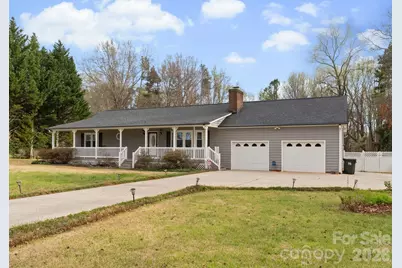
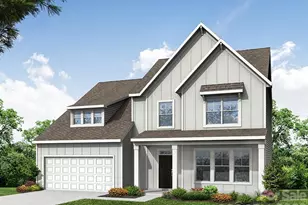
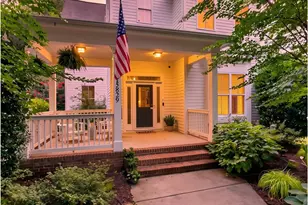
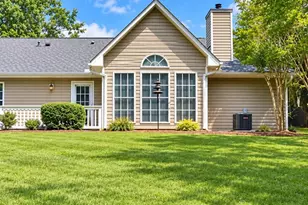
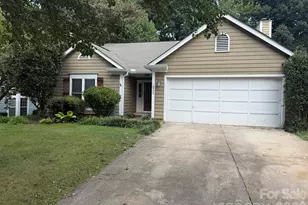
Welcome to this charming, original-owner home set on approximately 2 acres. With 3 bedrooms and 2.5 bathrooms, this well-loved property provides a solid foundation and endless potential. You are greeted by a welcoming rocking chair front porch, perfect for enjoying peaceful mornings or relaxing evenings. As you enter the home, the living room features a cozy wood-burning fireplace and plenty of space for gatherings. The primary bedroom offers a private en-suite bath, providing comfort and convenience. The kitchen is equipped with Corian countertops and sits adjacent to the dining room, which opens to the back deck overlooking a private yard-ideal for entertaining or enjoying the surrounding natural setting. A large recreation room was thoughtfully added by the homeowner, along with an additional flex space that could serve as a private office, workout room, or hobby area. A two-car garage is attached for added convenience and storage. Lovingly maintained, this property offers a rare opportunity to bring your vision to life. Roof replaced in 2020, water heater 2022.
Full Property Details
Full Property Details for 7608 Babe Stillwell Farm Rd
General
- Sold For: $625,000
- Status: Closed
- Type: Single Family
- Source: Charlotte_Regional_Realtor_Association
- MLS ID: 4352954
- Added to Site: 71 day(s) ago
Interior
- Interior Features: Built-in Features
- Fireplace: Yes
- Fireplace(s): Living Room, Living Room
- Appliances: Dryer, Oven, Refrigerator, Washer
Rooms
Bathrooms
- Total Bathrooms: 3
- Full Bathrooms: 2
- Half Bathrooms: 1
- Main - Full Baths: 2
- Main - 1/2 Baths: 1
Bedrooms
- Total Bedrooms: 3
- Bedrooms Main & Up: 3
Other Rooms
- Laundry: In Hall, Laundry Closet
Parking
- Garage: Yes
- Garage Spaces: 2
- Parking Features: Driveway, Attached Garage
Location
- County: Mecklenburg
Heating & Cooling
- Cooling Type: Central Air
- Heating Type: Central, Heat Pump
Utilities
- Sewer: Septic Installed
- Water: City
- Utility Description: Electricity Connected
Structural Information
- Architectural Style: Ranch, Traditional
- Construction: Site Built
- Exterior Const.: Vinyl
- Roof: Architectural Shingle
- Main/1st Level: 2,360 Sq. Ft.
- Year Built: 1986
Manufactured Home
- Land Included: Yes
Lot Features
- Lot Dimensions: 134 x 624 x 160 x 596
- Street/Road Desc.: Concrete, Paved
- Rcmdd Zoning: NR
- Fencing (Description): Back Yard, Fenced
Financial Considerations
- Terms: Cash, Conventional, FHA, VA Loan
Disclosures and Reports
- Property ID: 009-011-19
- Lot Number: 8229-178
Listed by Mackey Realty LLC
Sold by Optima Property Advisors, LLC

Get Pre-Approved Today
Schools
Schools serving 7608 Babe Stillwell Farm Rd
School District:Charlotte-Mecklenburg Schools
| Name | Grades | Distance |
|---|---|---|
Barnette Elementary 13659 Beatties Ford Road, Huntersville, NC 28078 | PK-5 | 2.6 mi |
Francis Bradley Middle 13345 Beatties Ford Road, Huntersville, NC 28078 | 6-8 | 2.8 mi |
Hopewell High 11530 Beatties Ford Road, Huntersville, NC 28078 | 9-12 | 3.7 mi |
Disclaimer:
School attendance boundaries provided by ATTOM Data Solutions and are for reference only. Contact the school directly to verify enrollment eligibility.
Price & Sales History for 7608 Babe Stillwell Farm Rd
Date
Details
Price
Change
Source
5/08/2026
Sold
$625,000
—
MLS
3/17/2026
Listed
$625,000
—
MLS
Disclaimer: Historical sales information is derived from public records provided by the county offices. Information is not guaranteed and should be independently verified.
7608 Babe Stillwell Farm Road, Huntersville, NC 28078 (MLS# 4352954) is a Single Family property that was sold at $625,000 on May 08, 2026. Want to learn more about 7608 Babe Stillwell Farm Road? Do you have questions about finding other Single Family real estate for sale in Huntersville? You can browse all Huntersville real estate or contact a Coldwell Banker agent to request more information.