This is a carousel with tiles that activate property listing cards. Use the previous and next buttons to navigate.
1/1
$385,000
This is a carousel with tiles that activate property listing cards. Use the previous and next buttons to navigate.
1/1
Property Description
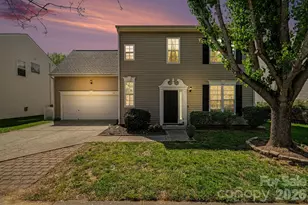
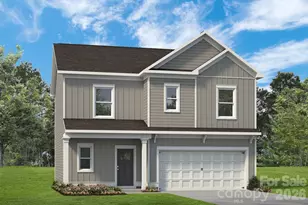
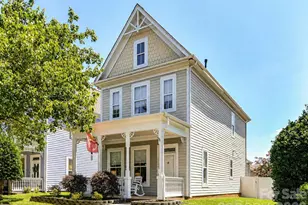
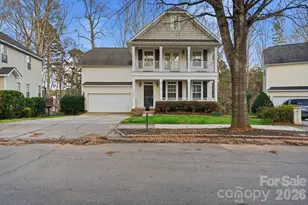
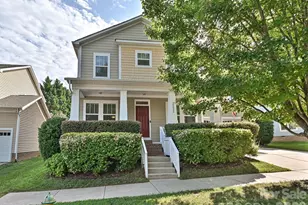
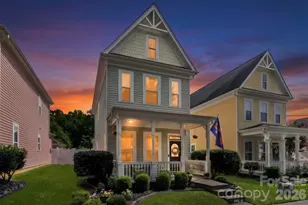
Welcome to this charming, well maintained two story home offering 3 bedrooms, 2.5 baths, a 2 car garage, and approximately 1,890 square feet of comfortable living space. Filled with natural light, this home features bamboo flooring downstairs, a flexible office or sitting area, spacious living areas, and a functional layout that works well for both everyday living and entertaining. The kitchen was updated in March 2026 with luxury vinyl plank flooring, and the home also features a new roof installed in April 2026. Additional updates include the AC and furnace replaced in December 2018 and a water heater installed in 2023. Upstairs, you will find a spacious multipurpose room above the garage, a convenient laundry room, and a split bedroom floorplan that provides added privacy. The primary suite features vaulted ceilings, a walk in closet, and a spacious bath with dual vanities and a garden tub. Step outside and enjoy the fenced backyard complete with a large deck and covered gazebo, creating the perfect setting for relaxing, entertaining, or enjoying quiet evenings at home. The backyard also features both a peach tree and an apple tree, adding charm and a special touch to the outdoor space. Residents can also enjoy community amenities including a playground and recreation area. Ideally situated with convenient access to I 77, I 85, and I 485, this home is close to Lake Norman, Birkdale Village, parks, dining, and shopping. This home offers a wonderful blend of indoor comfort, outdoor enjoyment, and everyday convenience.
Full Property Details
Full Property Details for 7833 Rolling Meadows Ln
General
- Sold For: $385,000
- HOA FEE: $20/month
- HOA FEE FREQ.: Annually
- Status: Closed
- Type: Single Family
- Source: Charlotte_Regional_Realtor_Association
- MLS ID: 4366065
- Added to Site: 47 day(s) ago
Interior
- Interior Features: Attic Other, Breakfast Bar, Cable Prewire, Garden Tub, Pantry, Split Bedroom, Walk-In Closet(s)
- Fireplace: Yes
- Fireplace(s): Gas, Living Room, Gas, Living Room
- Appliances: Dishwasher, Disposal, Electric Cooktop, Electric Oven, Exhaust Fan, Gas Water Heater, Microwave, Plumbed For Ice Maker
- Flooring: Bamboo, Carpet, Linoleum, Vinyl
Rooms
Bathrooms
- Total Bathrooms: 3
- Full Bathrooms: 2
- Half Bathrooms: 1
- Upper - Full Baths: 2
- Main - 1/2 Baths: 1
Bedrooms
- Total Bedrooms: 3
- Bedrooms Upper: 3
Other Rooms
- Laundry: Electric Dryer Hookup, Inside, Laundry Room, Upper Level, Washer Hookup
Additional Information
- Shared Amenities: Playground, Recreation Area
Parking
- Garage: Yes
- Garage Description: 404 Sq. Ft.
- Garage Spaces: 2
- Parking Features: Driveway, Attached Garage, Garage Door Opener, Garage Faces Front, Keypad Entry
Location
- County: Mecklenburg
- Subdivision: Stonegate Farms
- Driving Directions: Please use GPS
School Information
- Elementary School: Barnette
- Middle School: Francis Bradley
- High School: Hopewell
Community
- Assoc. Name: William Douglas
Heating & Cooling
- Cooling Type: Ceiling Fan(s), Central Air, Electric
- Heating Type: Natural Gas
Utilities
- Sewer: Public Sewer
- Water: City
- Utility Description: Cable Available, Natural Gas
Structural Information
- Architectural Style: Traditional
- Builder: Eastwood Homes
- Construction: Site Built
- Exterior Const.: Vinyl
- Roof: Architectural Shingle
- Upper: 1,065 Sq. Ft.
- Main/1st Level: 825 Sq. Ft.
- Year Built: 2003
Lot Features
- Street/Road Desc.: Concrete, Paved
- Fencing (Description): Back Yard, Fenced, Privacy, Wood
Financial Considerations
- Association Fee: $235
- Assoc Fee Freq.: Annually
- Terms: Cash, Conventional, FHA, VA Loan
Disclosures and Reports
- Restrictions: Architectural Review
- Property ID: 015-064-32
- Lot Number: 38590-127
Listed by Real Broker, LLC
Sold by Howard Hanna Allen Tate Concord

Get Pre-Approved Today
Schools
Schools serving 7833 Rolling Meadows Ln
School District:Charlotte-Mecklenburg Schools
| Name | Grades | Distance |
|---|---|---|
Barnette Elementary 13659 Beatties Ford Road, Huntersville, NC 28078 | PK-5 | 1.3 mi |
Francis Bradley Middle 13345 Beatties Ford Road, Huntersville, NC 28078 | 6-8 | 1.2 mi |
Hopewell High 11530 Beatties Ford Road, Huntersville, NC 28078 | 9-12 | 1 mi |
Disclaimer:
School attendance boundaries provided by ATTOM Data Solutions and are for reference only. Contact the school directly to verify enrollment eligibility.
Price & Sales History for 7833 Rolling Meadows Ln
Date
Details
Price
Change
Source
5/20/2026
Sold
$385,000
2.69%
MLS
4/09/2026
Listed
$374,900
—
MLS
Disclaimer: Historical sales information is derived from public records provided by the county offices. Information is not guaranteed and should be independently verified.
7833 Rolling Meadows Lane, Huntersville, NC 28078 (MLS# 4366065) is a Single Family property that was sold at $385,000 on May 20, 2026. Want to learn more about 7833 Rolling Meadows Lane? Do you have questions about finding other Single Family real estate for sale in Huntersville? You can browse all Huntersville real estate or contact a Coldwell Banker agent to request more information.