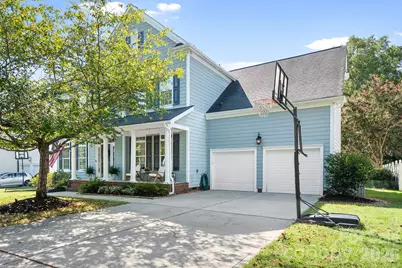
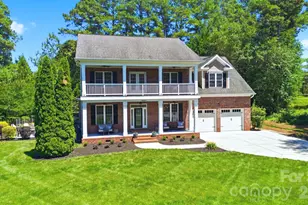
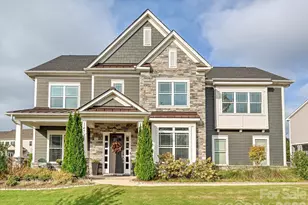
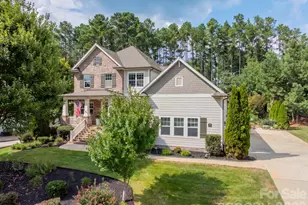
This is a carousel with tiles that activate property listing cards. Use the previous and next buttons to navigate.
1/1
$890,000
This is a carousel with tiles that activate property listing cards. Use the previous and next buttons to navigate.
1/1
Property Description
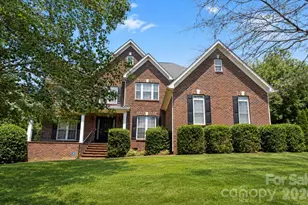
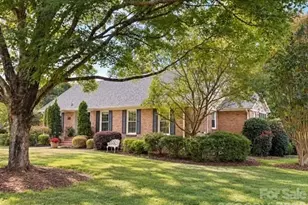
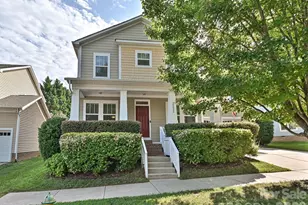
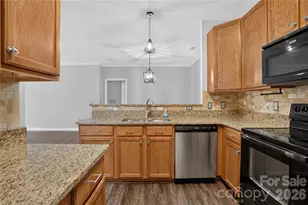
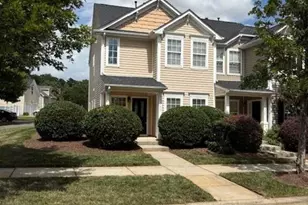
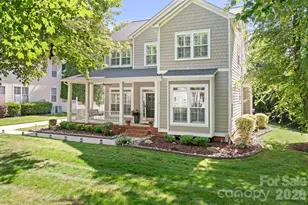
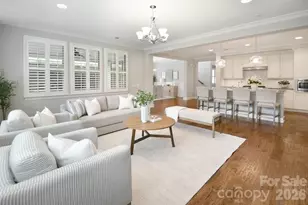
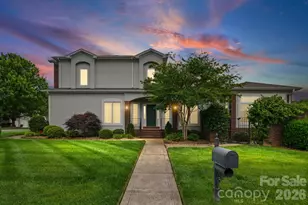
Rare find! The perfect home in the perfect location! This one has so many features that you typically do not find in this prime location. Known for it's charming homes and front porches, Birkdale Village rarely has a home of this size with 4 bedrooms and 3 FULL baths plus a half bath. In addition there is a screened porch and deck space over looking one of the larger lots in this sought after community adding amazing outdoor living space. Inside you will find gleaming hardwood floors and soaring 10 foot ceilings on the main level. The layout is the perfect semi open floor plan with a nicely updated kitchen opening into a large sized eating area and family room which is perfect for entertaining family and friends. Also on the main floor is a dedicated office and a flex space currently used as a formal dining room. Upstairs find the primary bed and bath suite and 3 secondary bedrooms, 2 additional FULL baths and a bonus room. This home is located within highly rated schools, walkable to Birkdale Village for dining, entertainment and shopping as well as miles of walking/ biking trails, community pool and Robbins Park. It is a quick drive to Birkdale Golf Course, Lake Norman and it's boat clubs. Easy access to area parks, hospitals, Charlotte-Douglas International Airport and everything you need for day to day life.
Full Property Details
Full Property Details for 8606 Camberly Rd
General
- Sold For: $890,000
- HOA FEE: $82/month
- HOA FEE FREQ.: Semi-Annually
- Status: Closed
- Type: Single Family
- Source: Charlotte_Regional_Realtor_Association
- MLS ID: 4404900
- Added to Site: 28 day(s) ago
Interior
- Interior Features: Attic Stairs Pulldown, Entrance Foyer, Kitchen Island, Open Floorplan, Pantry, Walk-In Closet(s)
- Fireplace: Yes
- Fireplace(s): Family Room, Family Room
- Appliances: Dishwasher, Disposal, Refrigerator, Washer/Dryer
- Flooring: Carpet, Tile, Wood
Rooms
Bathrooms
- Total Bathrooms: 4
- Full Bathrooms: 3
- Half Bathrooms: 1
- Upper - Full Baths: 3
- Main - 1/2 Baths: 1
Bedrooms
- Total Bedrooms: 4
- Bedrooms Upper: 4
Other Rooms
- Laundry: In Hall, Laundry Room, Main Level
Additional Information
- Shared Amenities: Clubhouse, Outdoor Pool, Pickleball, Playground, Pond, Sidewalks, Street Lights, Tennis Court(s), Walking Trails
- Pool: Yes
Exterior
- Exterior Features: In-Ground Irrigation
Parking
- Garage: Yes
- Garage Description: 473 Sq. Ft.
- Garage Spaces: 2
- Parking Features: Driveway, Attached Garage, Garage Door Opener, Garage Faces Front
Location
- County: Mecklenburg
- Subdivision: Birkdale Village
School Information
- Elementary School: J.V. Washam
- Middle School: Bailey
- High School: William Amos Hough
Community
- Assoc. Name: Braza Management
Heating & Cooling
- Cooling Type: Ceiling Fan(s), Central Air
- Heating Type: Natural Gas
Utilities
- Sewer: Public Sewer
- Water: City
Structural Information
- Construction: Site Built
- Exterior Const.: Fiber Cement
- Roof: Architectural Shingle
- Upper: 1,642 Sq. Ft.
- Main/1st Level: 1,305 Sq. Ft.
- Year Built: 2003
Lot Features
- Street/Road Desc.: Concrete, Paved
- Lot Features: Level
- Rcmdd Zoning: NR
- Fencing (Description): Back Yard, Fenced, Full
Financial Considerations
- Association Fee: $490
- Assoc Fee Freq.: Semi-Annually
- Terms: Cash, Conventional
Disclosures and Reports
- Restrictions: Architectural Review
- Property ID: 005-371-81
- Lot Number: 27194-499
Listed by Lake Realty
Sold by Keller Williams Lake Norman

Get Pre-Approved Today
Schools
Schools serving 8606 Camberly Rd
School District:Charlotte-Mecklenburg Schools
| Name | Grades | Distance |
|---|---|---|
J.V. Washam Elementary 9611 Westmoreland Road, Cornelius, NC 28031 | K-5 | 1.3 mi |
Bailey Middle School 11900 Bailey Road, Cornelius, NC 28031 | 6-8 | 2.7 mi |
William Amos Hough High 12420 Bailey Road, Cornelius, NC 28031 | 9-12 | 3.2 mi |
Disclaimer:
School attendance boundaries provided by ATTOM Data Solutions and are for reference only. Contact the school directly to verify enrollment eligibility.
Price & Sales History for 8606 Camberly Rd
Date
Details
Price
Change
Source
9/21/2026
Sold
$890,000
-1%
MLS
9/07/2026
Listed
$899,000
—
MLS
Disclaimer: Historical sales information is derived from public records provided by the county offices. Information is not guaranteed and should be independently verified.
8606 Camberly Road, Huntersville, NC 28078 (MLS# 4404900) is a Single Family property that was sold at $890,000 on September 21, 2026. Want to learn more about 8606 Camberly Road? Do you have questions about finding other Single Family real estate for sale in Huntersville? You can browse all Huntersville real estate or contact a Coldwell Banker agent to request more information.