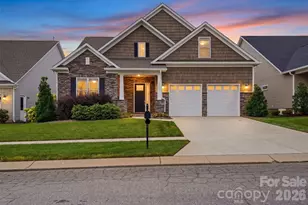
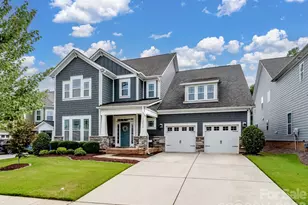
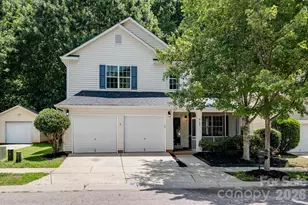
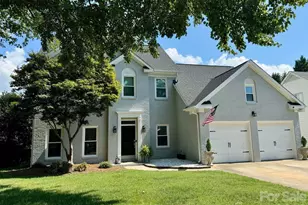
This is a carousel with tiles that activate property listing cards. Use the previous and next buttons to navigate.
1/1
$518,000
This is a carousel with tiles that activate property listing cards. Use the previous and next buttons to navigate.
1/1
Property Description
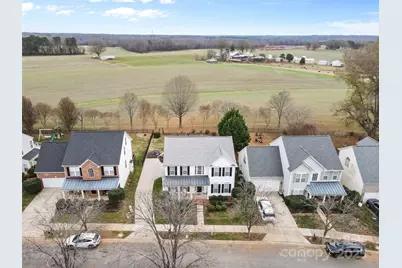
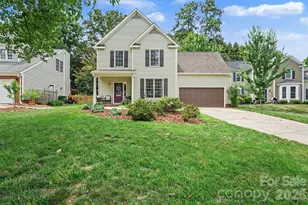
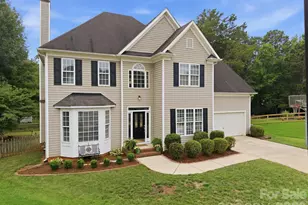
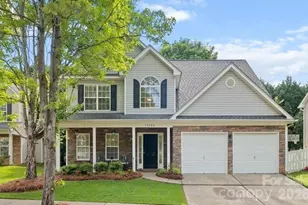
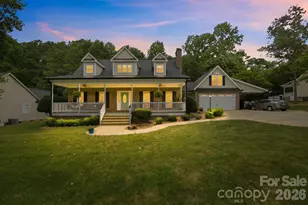
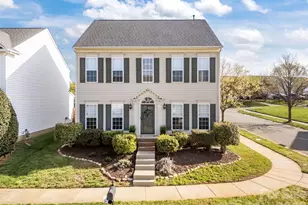
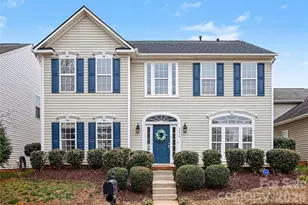
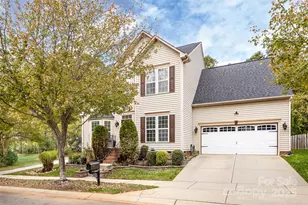
Welcome to this beautiful home. Its rocking-chair front porch leads into a warm and welcoming entryway. The spacious kitchen has granite countertops, designer tile backsplash, a large center island, and stainless steel appliances. The kitchen opens to a comfortable living room and adjacent sitting room featuring a gas fireplace - ideal for casual entertaining and relaxing evenings at home. The formal dining room is adorned with elegant moldings and a bay window - perfect for hosting meals and gatherings.The primary suite on the second floor offers dual sinks, separate shower, soaking tub, and generous closet space. Three additional well-sized bedrooms complete the upper level. The home includes an updated laundry room, renovated kitchen pantry, and enhanced closet systems for improved storage and organization. Hardwood floors extend throughout most of the home. The HVAC system was replaced in 2016 and includes a lifetime warranty. The roof is 2021. A side-load two-car garage with overhead storage and rear deck complete the home. The property sits on level lot backing to open farmland, providing peaceful views and added privacy. The Gilead Ridge community offers excellent access to local conveniences and a variety of community amenities including a pool, clubhouse, and playground, with close proximity to shopping, dining, Lake Norman, and Birkdale Village. If you're seeking a turnkey home in a well-established neighborhood with stylish finishes, practical upgrades, and a private backyard setting, this property offers a compelling opportunity with four bedrooms and a flexible layout.
Full Property Details
Full Property Details for 8802 Cool Meadow Dr #176
General
- Sold For: $518,000
- HOA FEE: $71/month
- HOA FEE FREQ.: Semi-Annually
- Status: Closed
- Type: Single Family
- Source: Charlotte_Regional_Realtor_Association
- MLS ID: 4323124
- Added to Site: 177 day(s) ago
Interior
- Interior Features: Breakfast Bar, Kitchen Island, Pantry, Storage
- Fireplace: Yes
- Fireplace(s): Gas Log, Gas Log
- Appliances: Dishwasher, Disposal, Electric Oven, Exhaust Fan, Gas Cooktop, Refrigerator, Washer/Dryer
- Flooring: Wood
Rooms
Bathrooms
- Total Bathrooms: 3
- Full Bathrooms: 2
- Half Bathrooms: 1
- Upper - Full Baths: 2
- Main - 1/2 Baths: 1
Bedrooms
- Total Bedrooms: 4
- Bedrooms Upper: 4
Other Rooms
- Laundry: Laundry Room, Main Level
Additional Information
- Shared Amenities: Clubhouse, Dog Park, Outdoor Pool, Pickleball, Picnic Area
- Pool: Yes
Parking
- Garage: Yes
- Garage Spaces: 2
- Parking Features: Attached Garage
Location
- County: Mecklenburg
- Subdivision: Gilead Ridge
School Information
- Middle School: Francis Bradley
- High School: Hopewell
Community
- Assoc. Name: First Residential Service
Heating & Cooling
- Cooling Type: Central Air
- Heating Type: Central
Utilities
- Sewer: Public Sewer
- Water: City
Structural Information
- Construction: Site Built
- Exterior Const.: Vinyl
- Roof: Architectural Shingle
- Upper: 1,186 Sq. Ft.
- Main/1st Level: 1,229 Sq. Ft.
- Year Built: 2006
Lot Features
- Street/Road Desc.: Concrete, Paved
- Rcmdd Zoning: TR-4
Financial Considerations
- Association Fee: $428
- Assoc Fee Freq.: Semi-Annually
Disclosures and Reports
- Property ID: 009-393-37
- Lot Number: 33403-532
Listed by United Real Estate-Queen City
Sold by Keller Williams Lake Norman

Get Pre-Approved Today
Schools
Schools serving 8802 Cool Meadow Dr #176
School District:Charlotte-Mecklenburg Schools
| Name | Grades | Distance |
|---|---|---|
Barnette Elementary 13659 Beatties Ford Road, Huntersville, NC 28078 | PK-5 | 1.9 mi |
Francis Bradley Middle 13345 Beatties Ford Road, Huntersville, NC 28078 | 6-8 | 2.1 mi |
Hopewell High 11530 Beatties Ford Road, Huntersville, NC 28078 | 9-12 | 2.9 mi |
Disclaimer:
School attendance boundaries provided by ATTOM Data Solutions and are for reference only. Contact the school directly to verify enrollment eligibility.
Price & Sales History for 8802 Cool Meadow Dr #176
Date
Details
Price
Change
Source
4/07/2026
Sold
$518,000
-1.33%
MLS
2/23/2026
Price Reduced
$524,999
-0.94%
MLS
11/30/2025
Listed
$530,000
—
MLS
Disclaimer: Historical sales information is derived from public records provided by the county offices. Information is not guaranteed and should be independently verified.
8802 Cool Meadow Drive #176, Huntersville, NC 28078 (MLS# 4323124) is a Single Family property that was sold at $518,000 on April 07, 2026. Want to learn more about 8802 Cool Meadow Drive #176? Do you have questions about finding other Single Family real estate for sale in Huntersville? You can browse all Huntersville real estate or contact a Coldwell Banker agent to request more information.