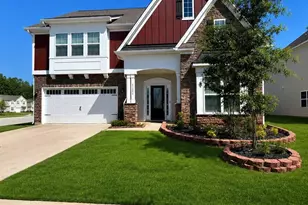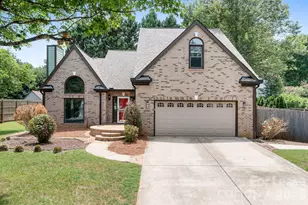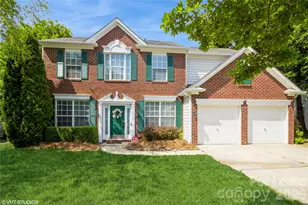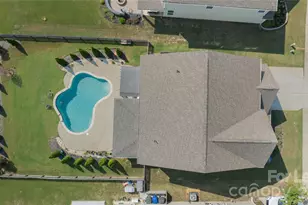
This is a carousel with tiles that activate property listing cards. Use the previous and next buttons to navigate.
1/1
$3,800
This is a carousel with tiles that activate property listing cards. Use the previous and next buttons to navigate.
1/1
Property Description
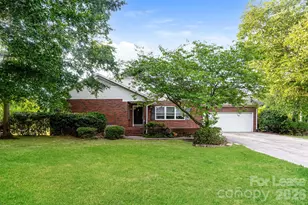
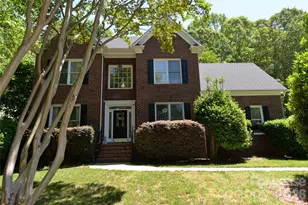
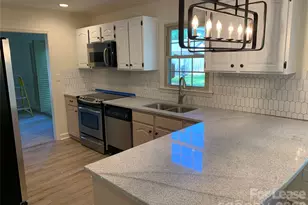
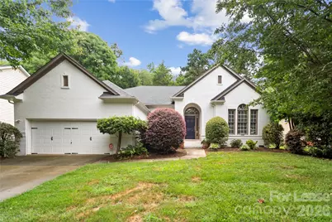
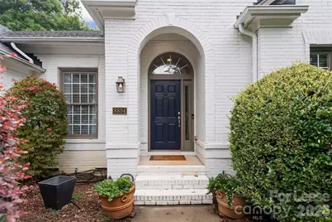
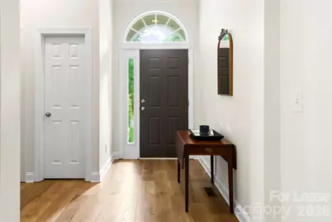
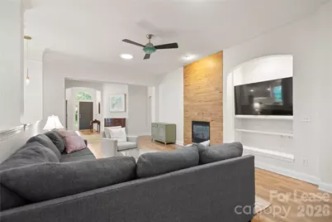
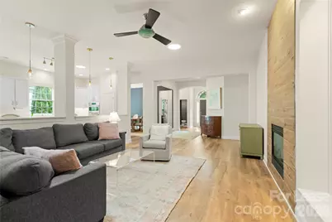
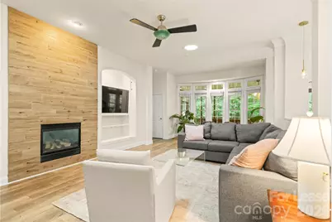
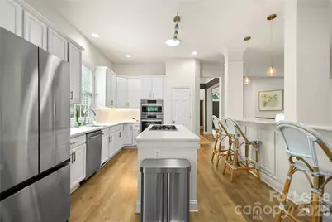
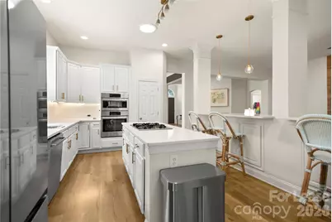
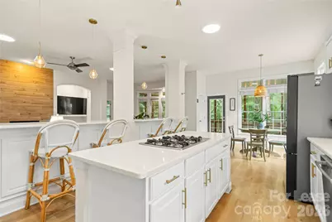
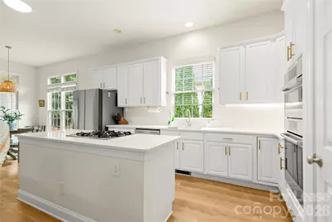
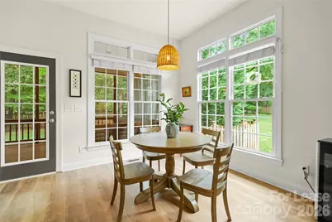
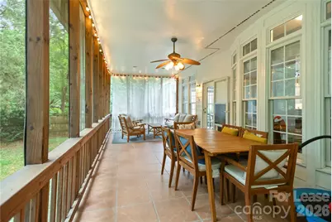
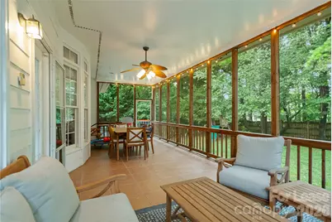
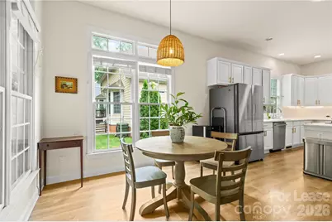
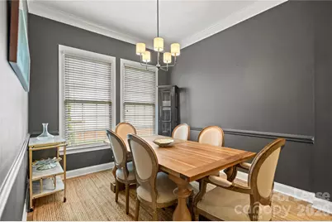
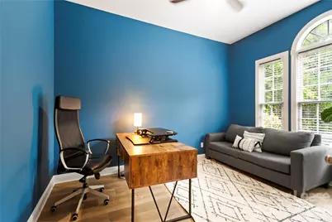
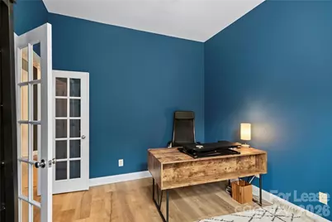
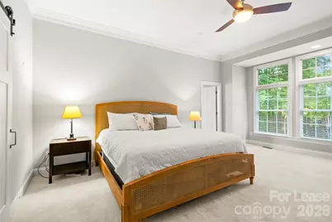
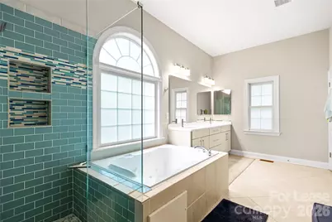
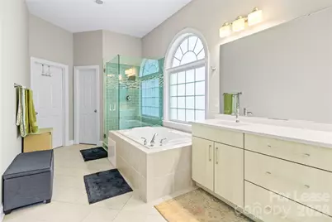
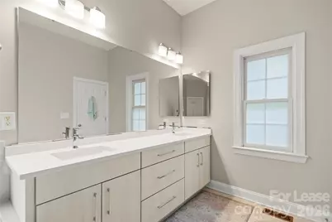
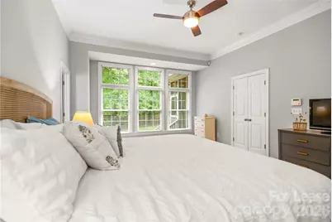
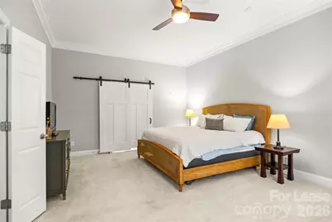
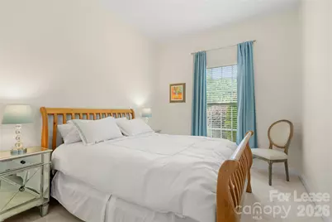
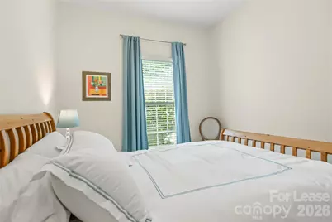
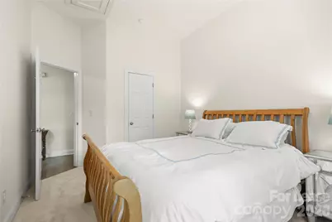
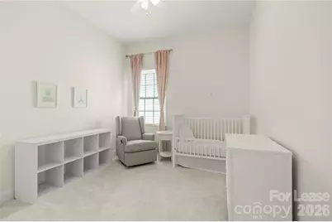
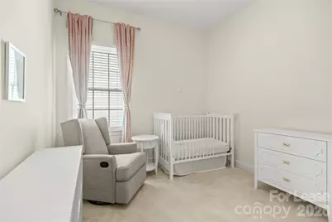
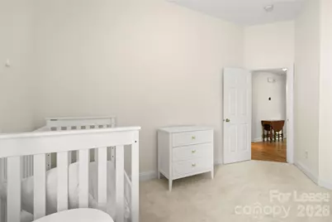
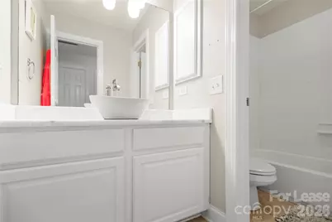
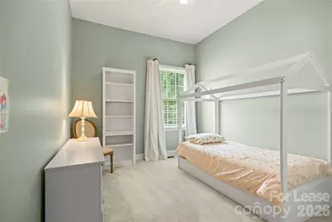
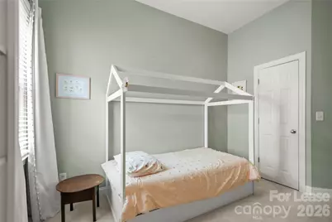
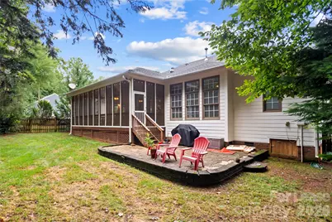
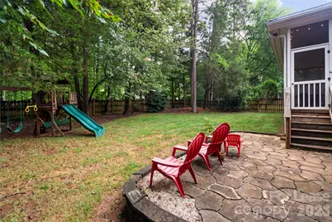
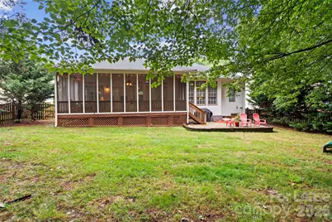
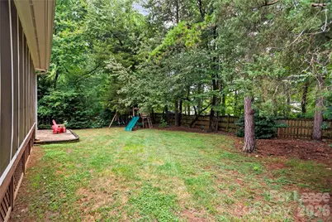
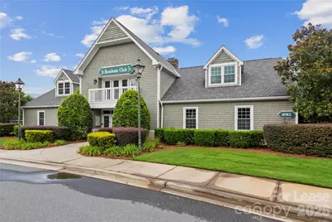
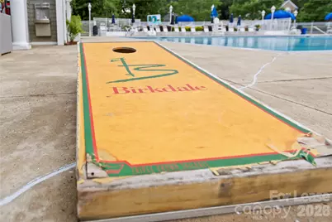
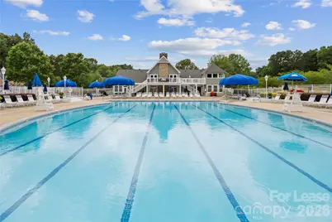
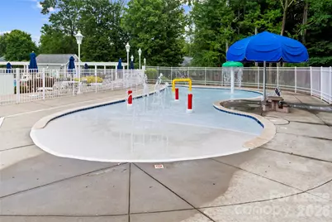
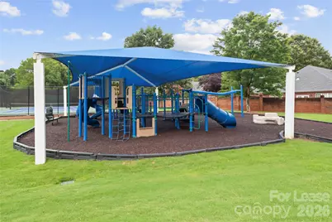
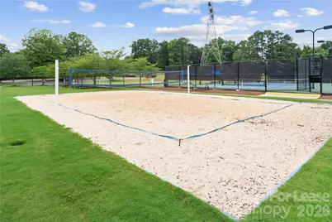
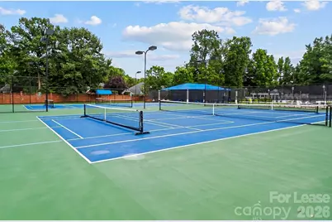
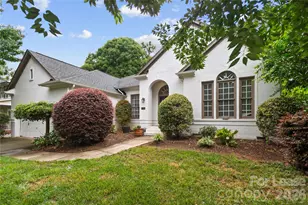
Rare opportunity to lease a furnished home in the Birkdale Community! This beautifully appointed, one-level home (offered furnished with a few exclusions) is conveniently located near shopping, grocery stores, restaurants, schools, freeway access, and all of Birkdale's outstanding community amenities, including an outdoor pool, tennis and pickleball courts, shuffleboard, sand volleyball, playgrounds, walking trails, and a clubhouse. Inside, the open floor plan welcomes you with a spacious great room, a dedicated home office, and a split-bedroom layout for added privacy. The gourmet kitchen is the centerpiece of the home, featuring abundant counterspace, a kitchen island, and a one-of-a-kind oversized bar-height counter with seating, making entertaining a cinch! A Bosch wall oven, stainless steel appliances, and two pantries complete the kitchen, with four sun tunnels filling the space with natural light. The home continues to the covered screened porch overlooking the private, fenced backyard. The spacious primary suite offers a large walk-in closet and an updated ensuite bath, while three additional bedrooms share a full hall bath. This exceptional home offers the perfect blend of comfort, style, and an unbeatable Birkdale location. The established neighborhood with tree-lined streets provides a peaceful setting and a park-like feel unmatched in other communities. The home is offered furnished, excluding the following: two brown wood tables near the entry, brown table with drop-down sides in the hallway to the left of the entry, and the slipper chairs in the bay window. Owner to occupy up to one-half of the storage area in the loft above the garage. $3,400/mo unfurnished, $3,700/mo furnished. Security deposit matches rental amount.
Full Property Details
Full Property Details for 8804 Brentfield Rd
General
- Rent: $3,800
- Status: Closed
- Type: Rental
- Source: Charlotte_Regional_Realtor_Association
- MLS ID: 4404270
- Added to Site: 57 day(s) ago
Rental Information
- Lease Terms: 12 Months
- Date Available: 8/8/2026
Interior
- Interior Features: Attic Stairs Pulldown, Built-in Features, Cable Prewire, Garden Tub, Kitchen Island, Open Floorplan, Pantry, Split Bedroom, Storage, Walk-In Closet(s)
- Fireplace: Yes
- Fireplace(s): Gas Log, Great Room, Gas Log, Great Room
- Appliances: Dishwasher, Disposal, Electric Water Heater, Gas Cooktop, Microwave, Oven, Plumbed For Ice Maker, Self Cleaning Oven, Wall Oven, Washer/Dryer
- Flooring: Carpet, Hardwood, Tile
Rooms
Bathrooms
- Total Bathrooms: 3
- Full Bathrooms: 2
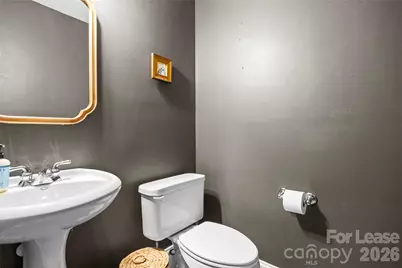
- Half Bathrooms: 1
- Main - Full Baths: 2
- Main - 1/2 Baths: 1
Bedrooms
- Total Bedrooms: 4
- Bedrooms Main & Up: 4
Other Rooms
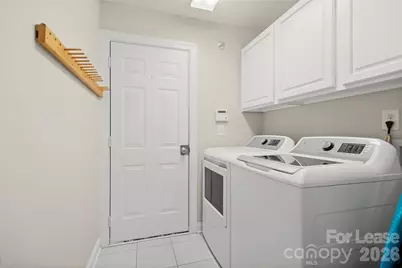
- Laundry: Electric Dryer Hookup, Laundry Room, Main Level
Additional Information
- Shared Amenities: Clubhouse, Outdoor Pool, Pickleball, Picnic Area, Playground, Recreation Area, Sidewalks, Street Lights, Tennis Court(s), Other
- Pool: Yes
Parking
- Garage: Yes
- Garage Description: 463 Sq. Ft.
- Garage Spaces: 2
- Parking Features: Driveway, Attached Garage, Garage Door Opener, Garage Faces Front
Location
- County: Mecklenburg
- Subdivision: Birkdale
School Information
- Elementary School: Grand Oak
- Middle School: Francis Bradley
- High School: Hopewell
Community
- Pets Allowed: Yes
- Pets: Conditional
Heating & Cooling
- Cooling Type: Ceiling Fan(s), Central Air
- Heating Type: Forced Air, Natural Gas
Utilities
- Sewer: Public Sewer
- Water: City
- Utility Description: Electricity Connected, Natural Gas
Structural Information
- Architectural Style: Transitional
- Main/1st Level: 2,678 Sq. Ft.
- Year Built: 2003
Lot Features
- Street/Road Desc.: Concrete, Paved
- Lot Features: Level
- Fencing (Description): Back Yard, Fenced
Financial Considerations
- Security Deposit: $3,400
- Pet Deposit: $300
- Tenant Pays: All Utilities
Disclosures and Reports
- Property ID: 009-432-48
Listed by Southern Charm Realty & Retreats INC
Sold by Southern Charm Realty & Retreats INC
Schools
Schools serving 8804 Brentfield Rd
School District:Charlotte-Mecklenburg Schools
| Name | Grades | Distance |
|---|---|---|
Grand Oak Elementary 15410 Stumptown Road, Huntersville, NC 28078 | K-5 | 1.3 mi |
Francis Bradley Middle 13345 Beatties Ford Road, Huntersville, NC 28078 | 6-8 | 3.2 mi |
Hopewell High 11530 Beatties Ford Road, Huntersville, NC 28078 | 9-12 | 4 mi |
Disclaimer:
School attendance boundaries provided by ATTOM Data Solutions and are for reference only. Contact the school directly to verify enrollment eligibility.
Price History for 8804 Brentfield Rd
Date
Details
Price
Change
Source
7/30/2026
Sold
$3,800
11.76%
MLS
7/25/2026
Price Reduced
$3,400
-8.11%
MLS
7/16/2026
Listed
$3,700
—
MLS
Disclaimer: Historical sales information is derived from public records provided by the county offices. Information is not guaranteed and should be independently verified.

8804 Brentfield Road, Huntersville, NC 28078 (MLS# 4404270) is a Rental property that was sold at $3,800 on July 30, 2026. Want to learn more about 8804 Brentfield Road? Do you have questions about finding other real estate for sale or rent in Huntersville? You can browse all Huntersville rentals or contact a Coldwell Banker agent to request more information.